Pergola Project
Renovation and extension of a typical semi-detached house in Dublin’s northern suburbs. The project involved the renovation of the existing 150sqm house, with improvements to the electrical and heating systems, thermal performance of the walls, floors and glazing, alongside a series of internal alterations to improve the functionality and flow of the home.
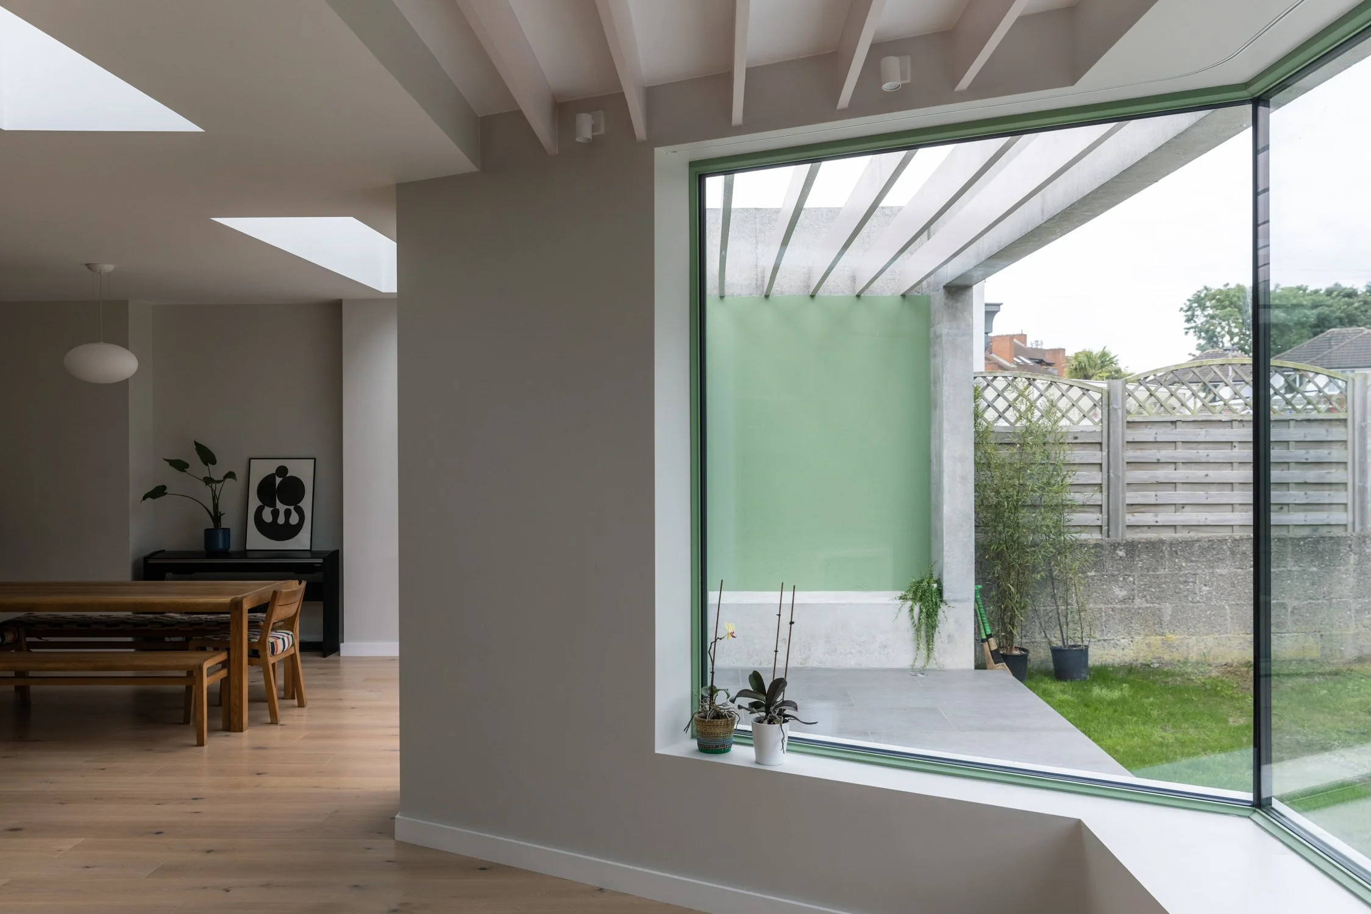
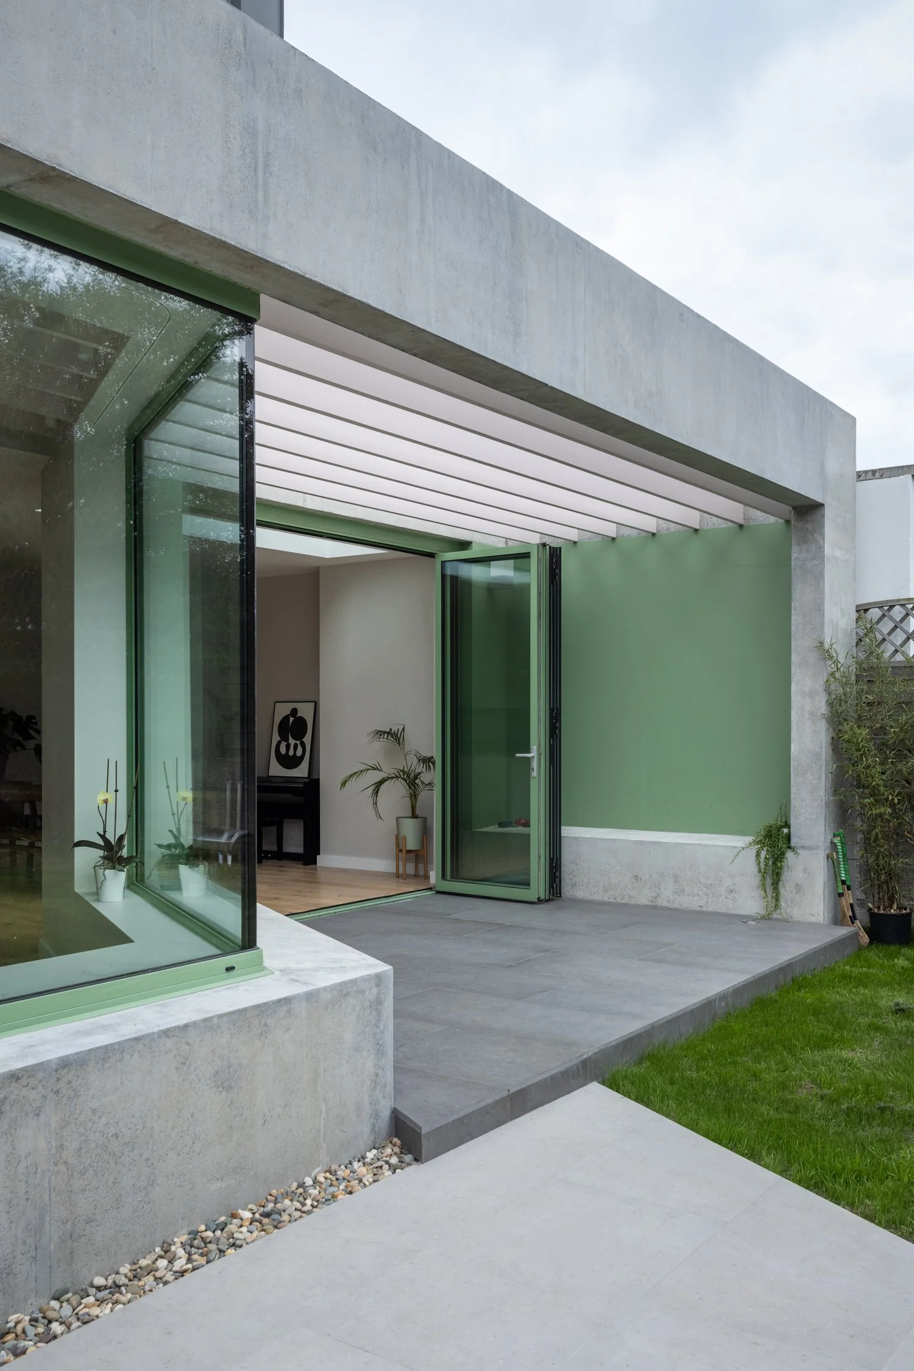
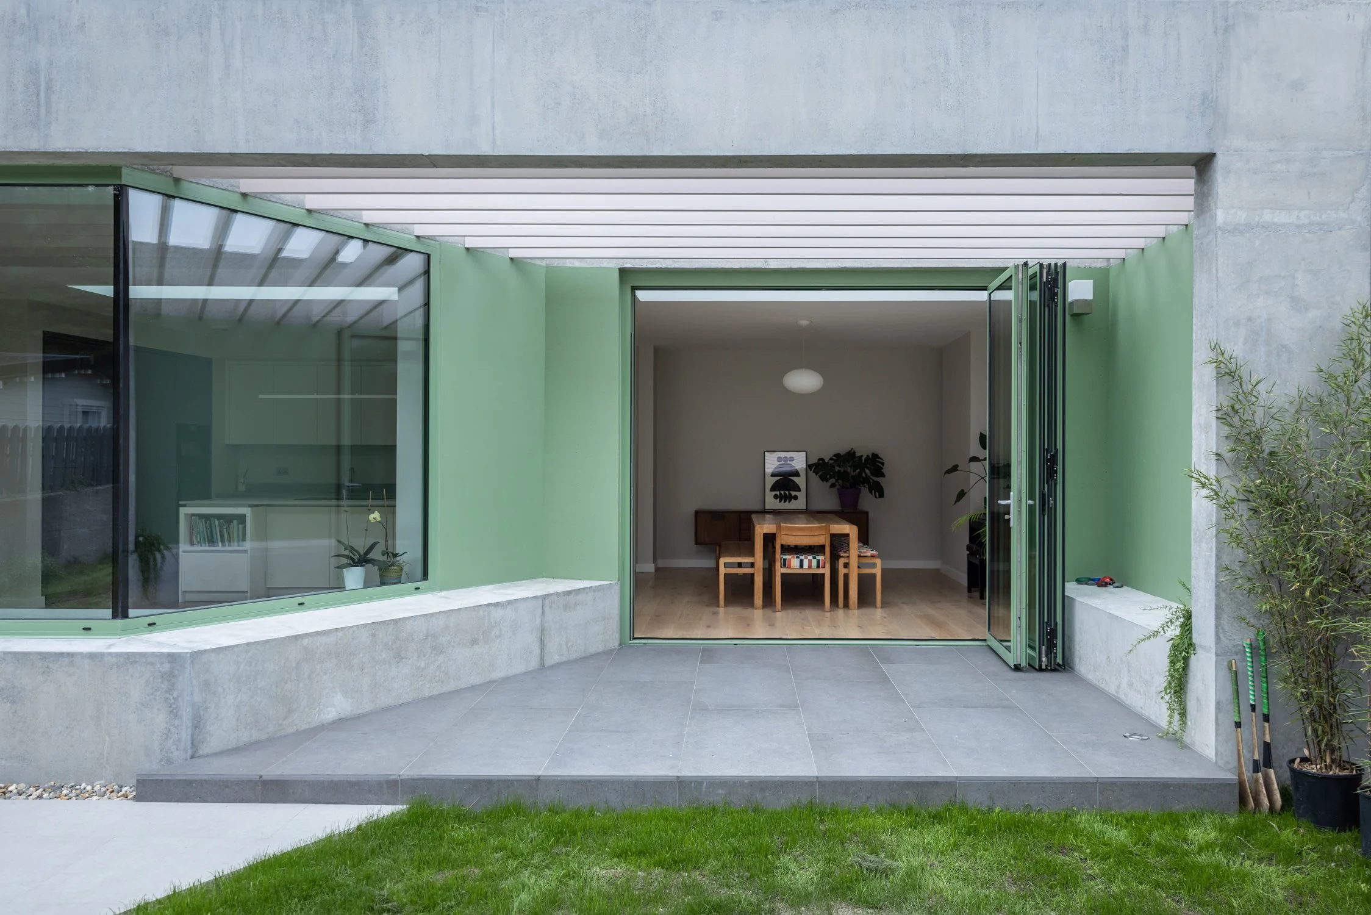
A west-facing rear extension adds 20sqm to the reconfigured kitchen and dining area, creating space for a dedicated sitting area and establishing a new threshold between the house and garden. A key ambition was to balance a sense of enclosure and intimacy within the home with a stronger connection to the garden for both the clients and their children.
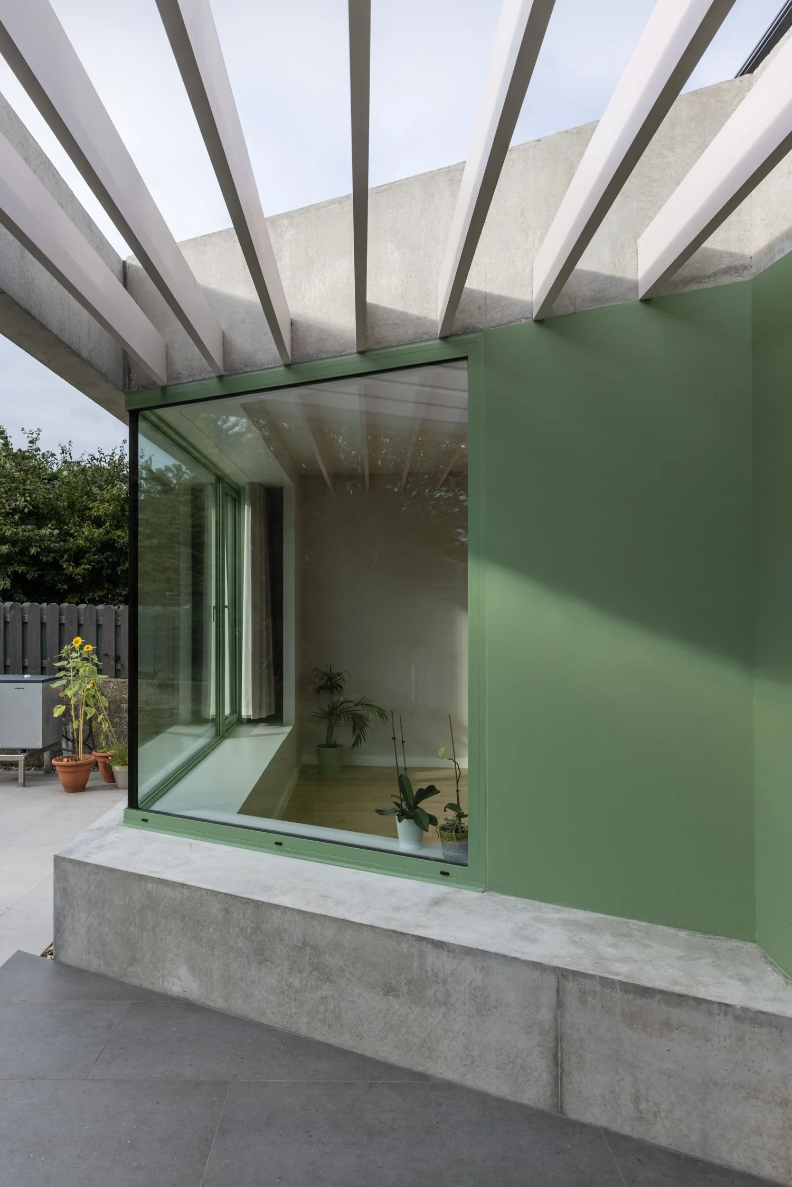
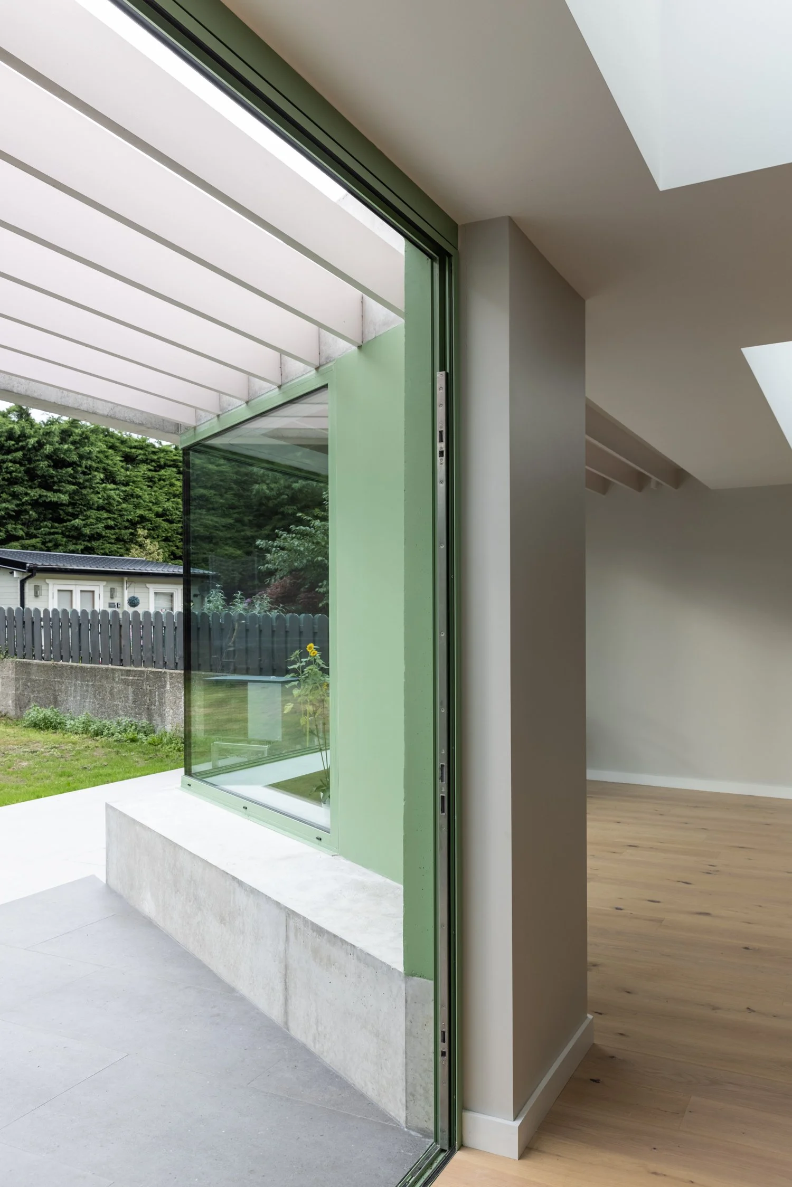

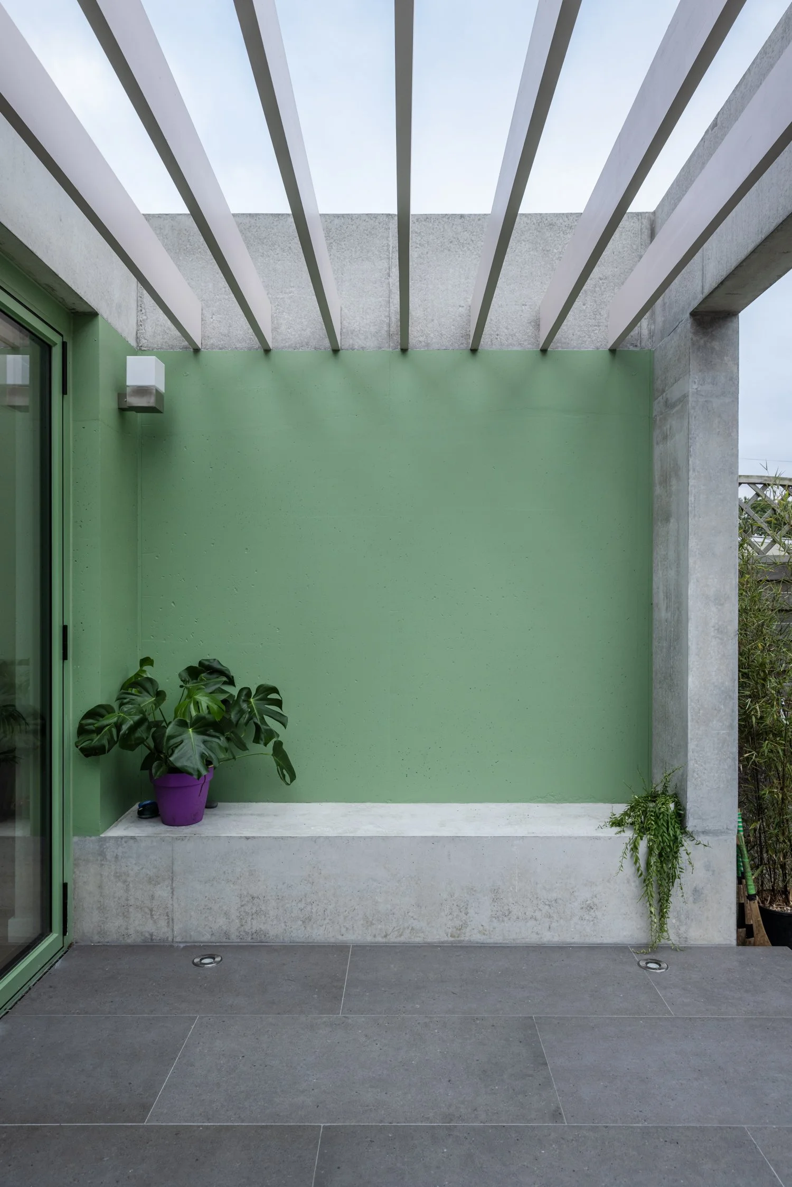
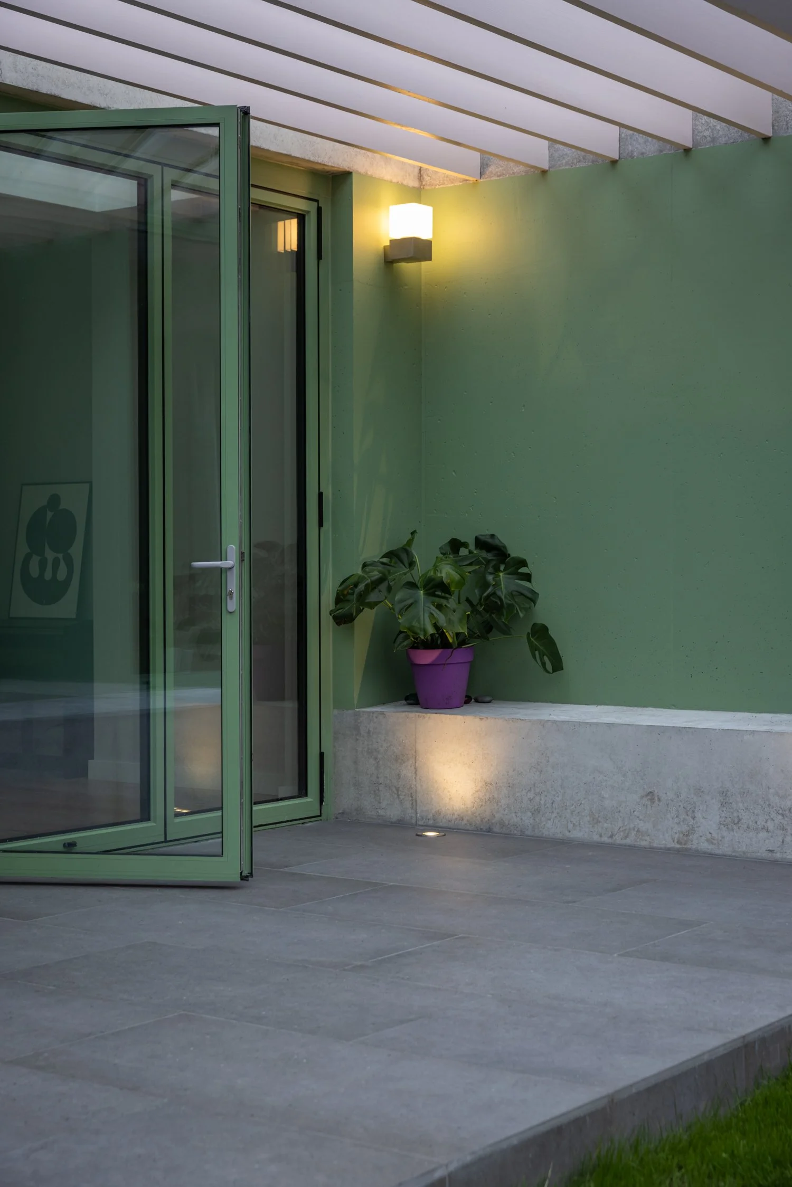
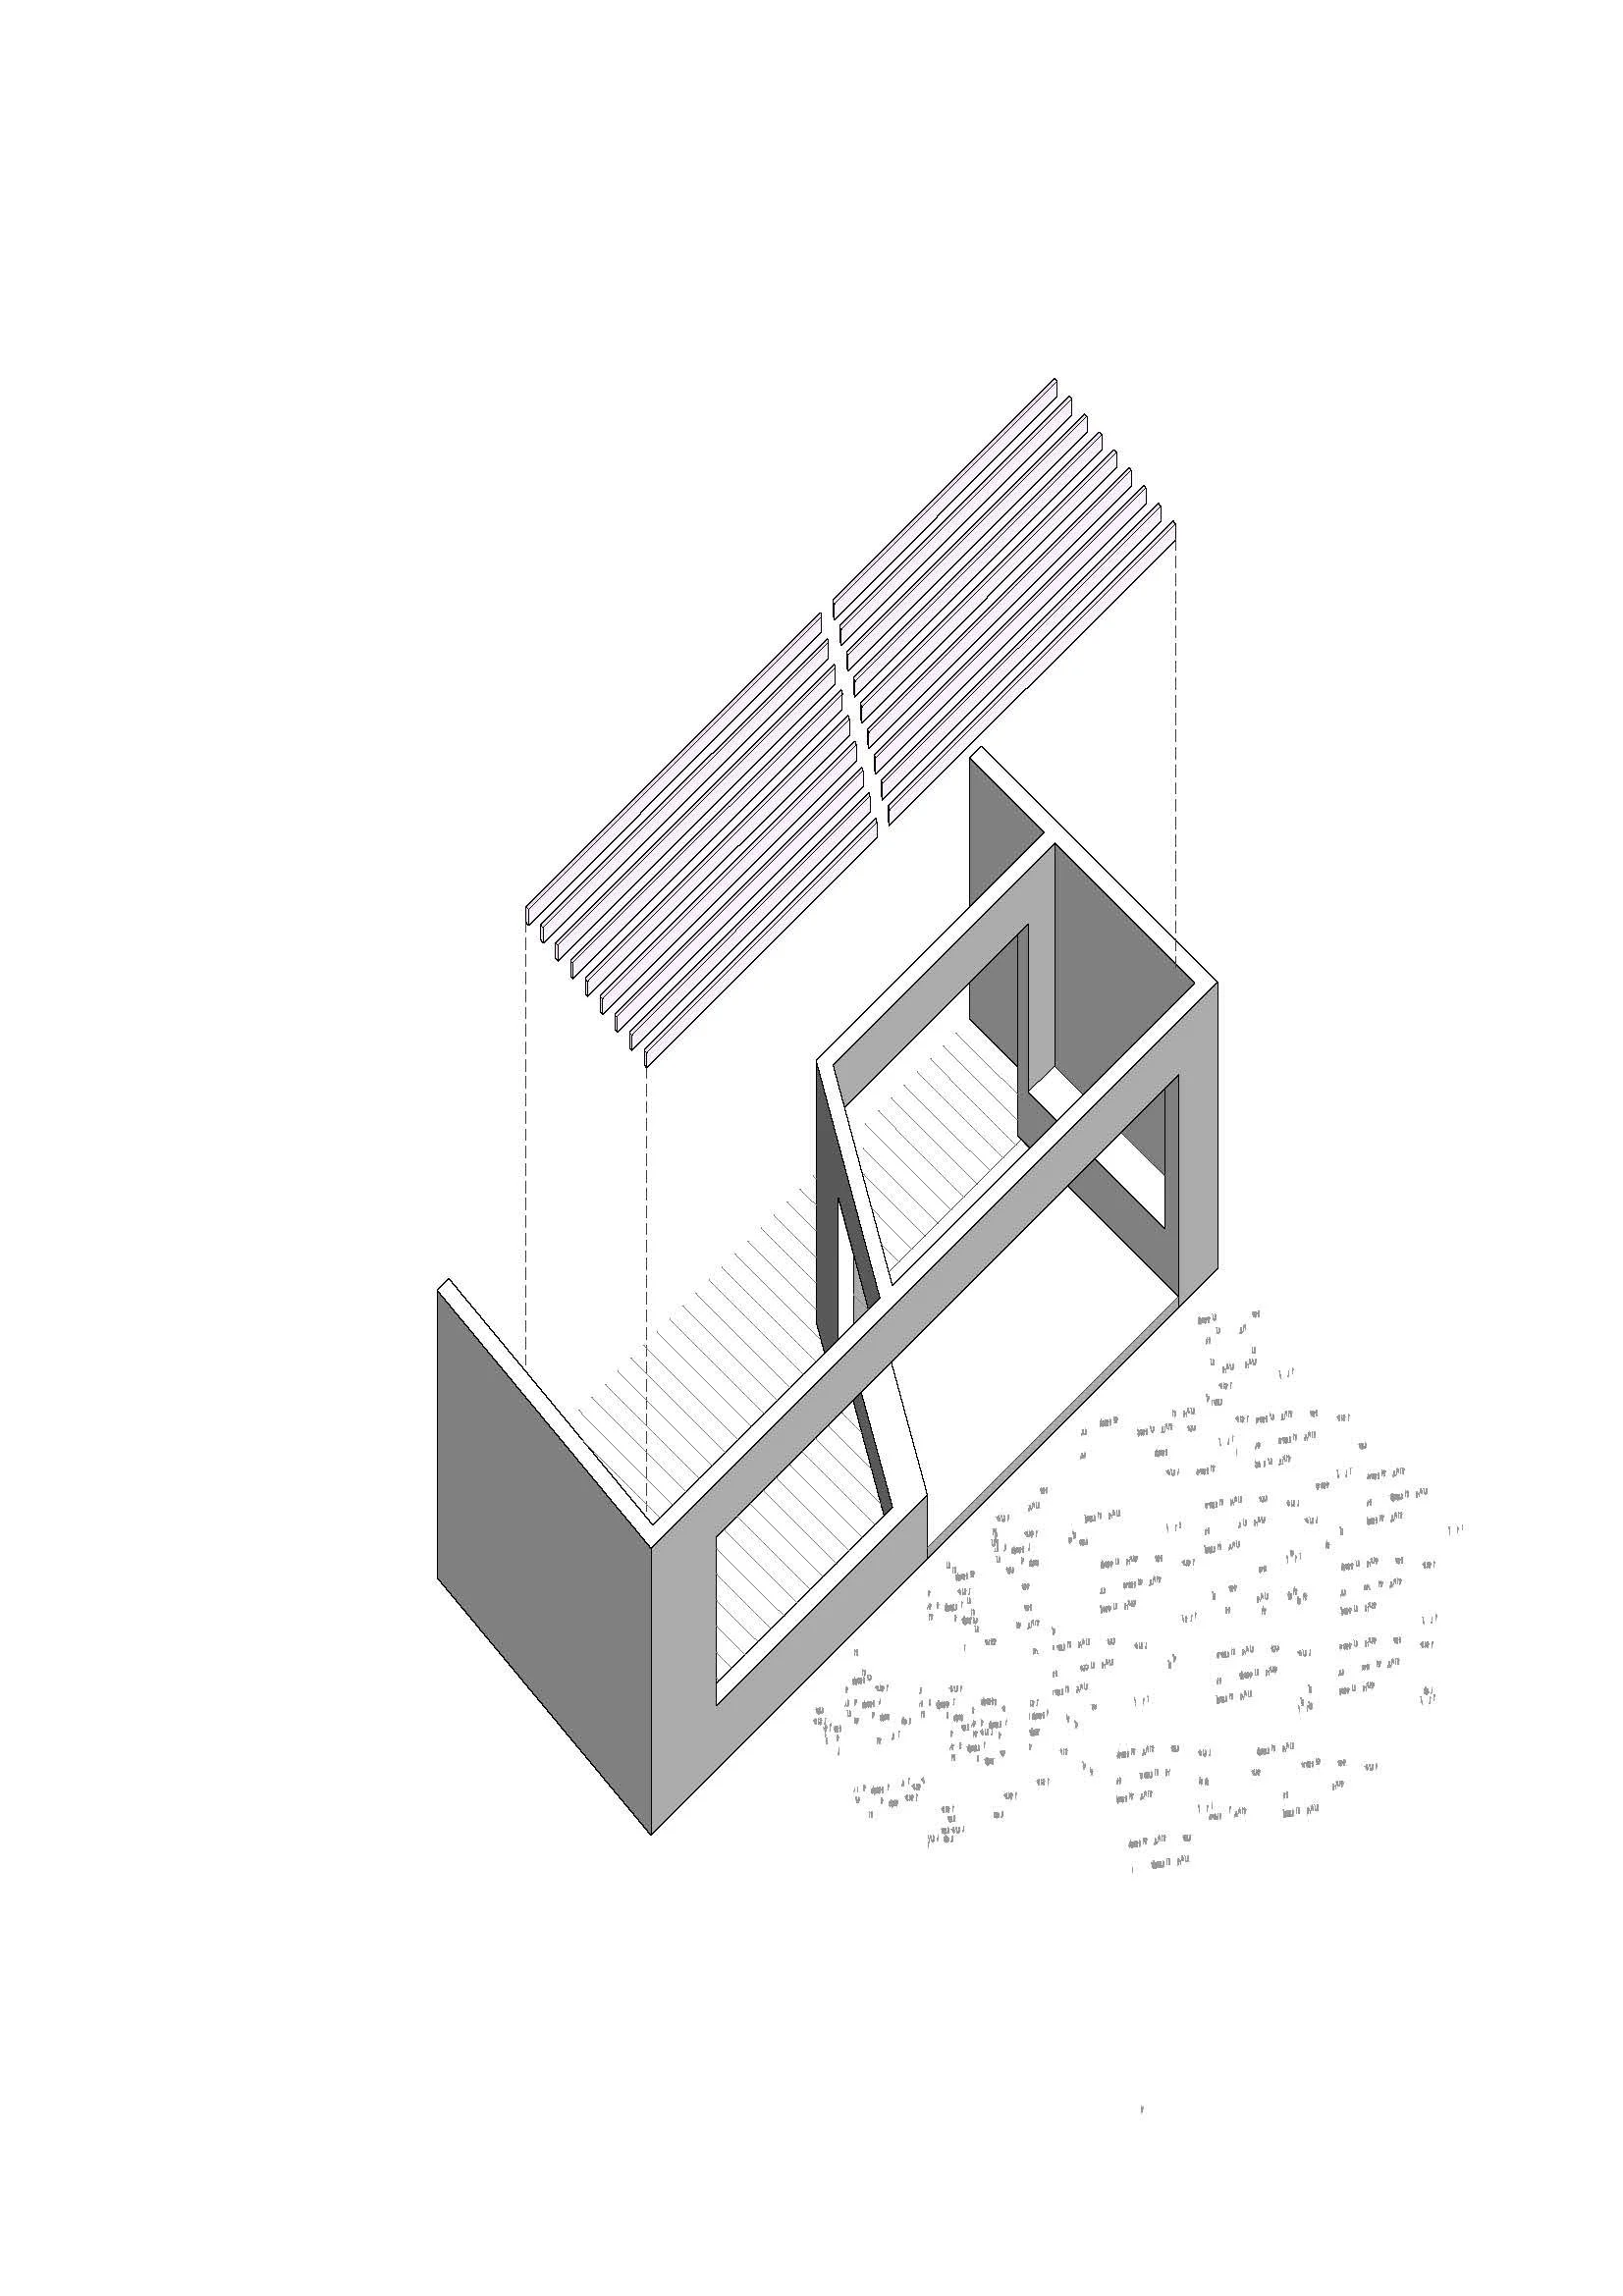
The extension takes the form of a small, exposed in-situ concrete structure spanning the width of the garden. It is conceived as an architectural object that interweaves the existing house, new seating area and transitional external space. Its thick structural walls are carved to form integrated internal and external seats and benches, creating a sense of permanence and sanctuary.
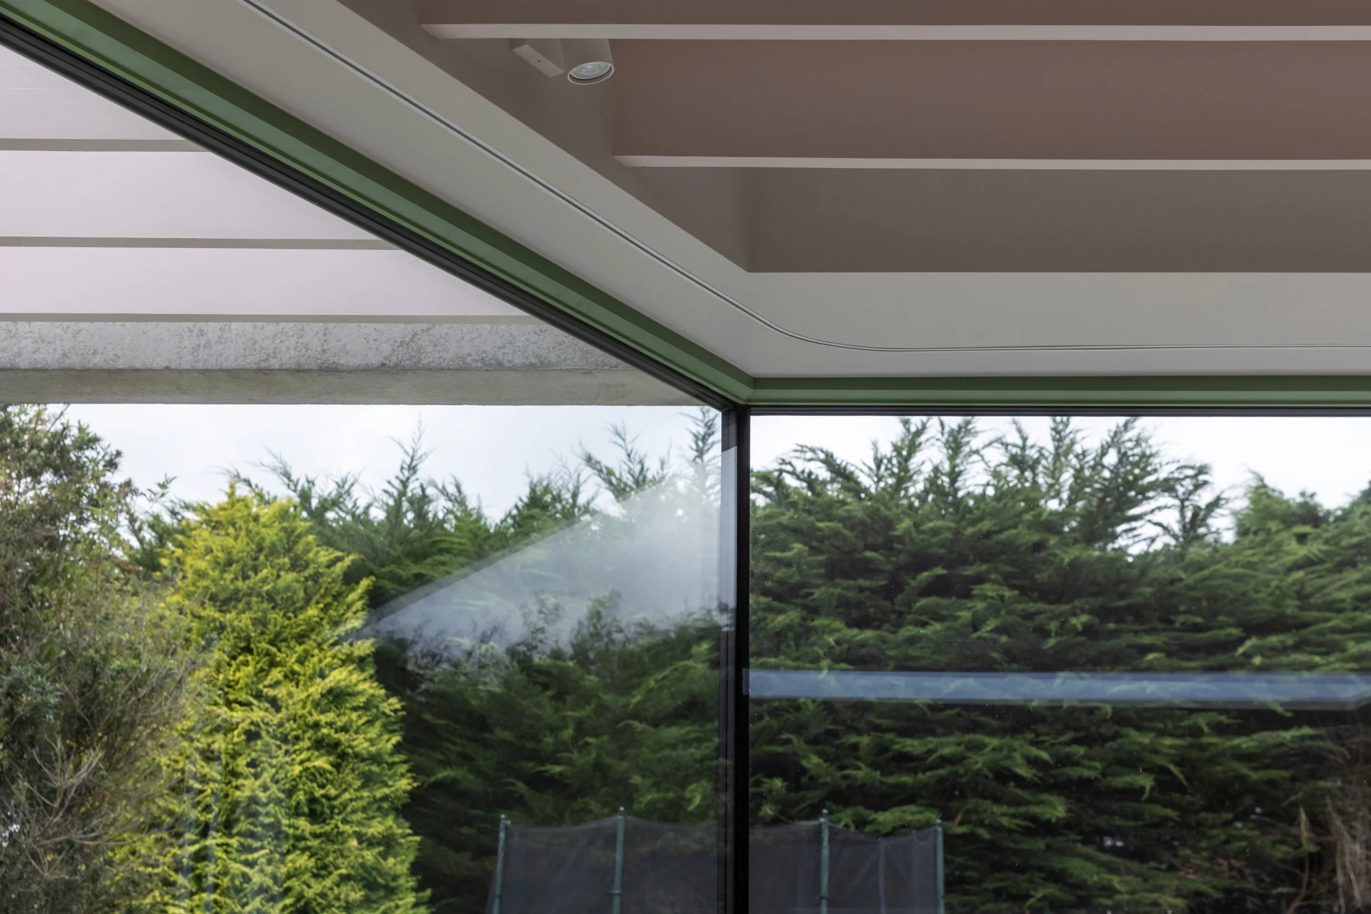
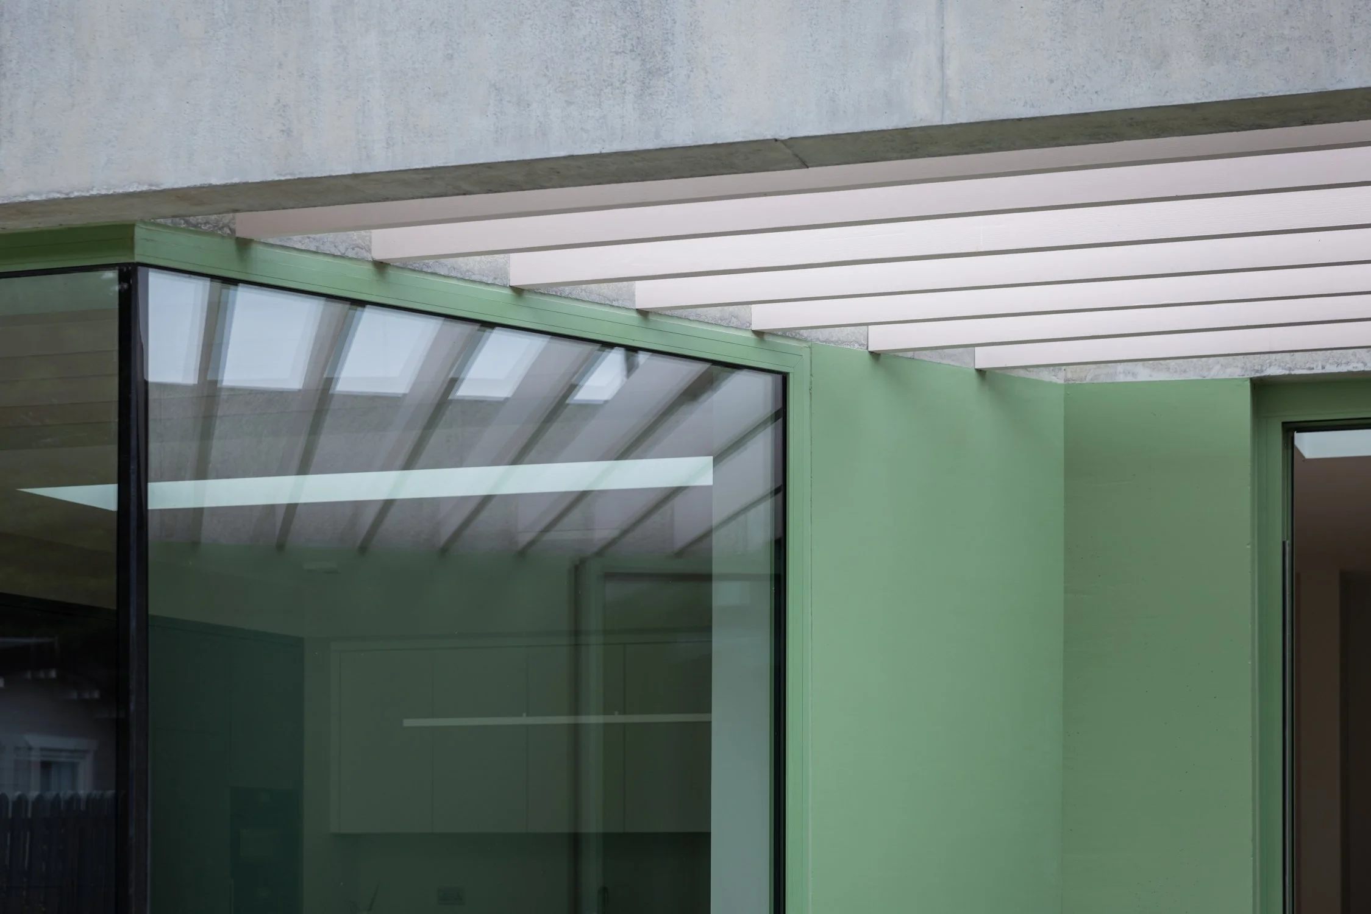
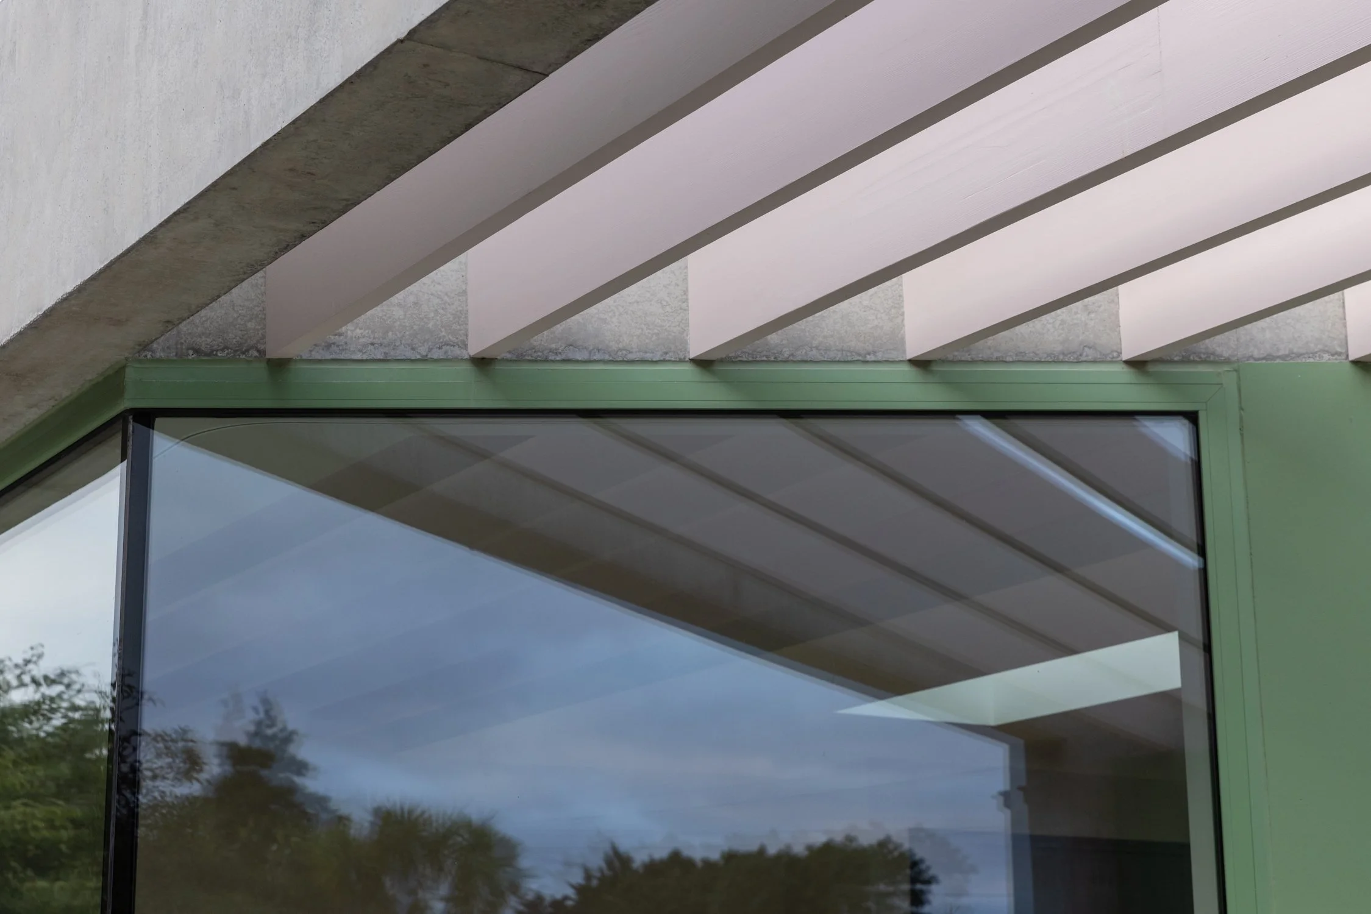
The solidity of the concrete is softened by green-framed windows and walls, alongside exposed pink timber joists that continue from inside to outside. These elements define the new sitting area and extend to form a pergola over the transitional space, creating a layered relationship between house, garden and the spaces in between.
Location: Dublin 9
Status: Complete
Architects: Architectural Farm
Engineer: Kavanagh Ryan
Photographs: Ste Murray
Main Contractor: MSVI
Awards/Press
Irish Architecture Foundations Open House Dublin 2021
House and Home Magazine