Raheny House Extension & Renovation
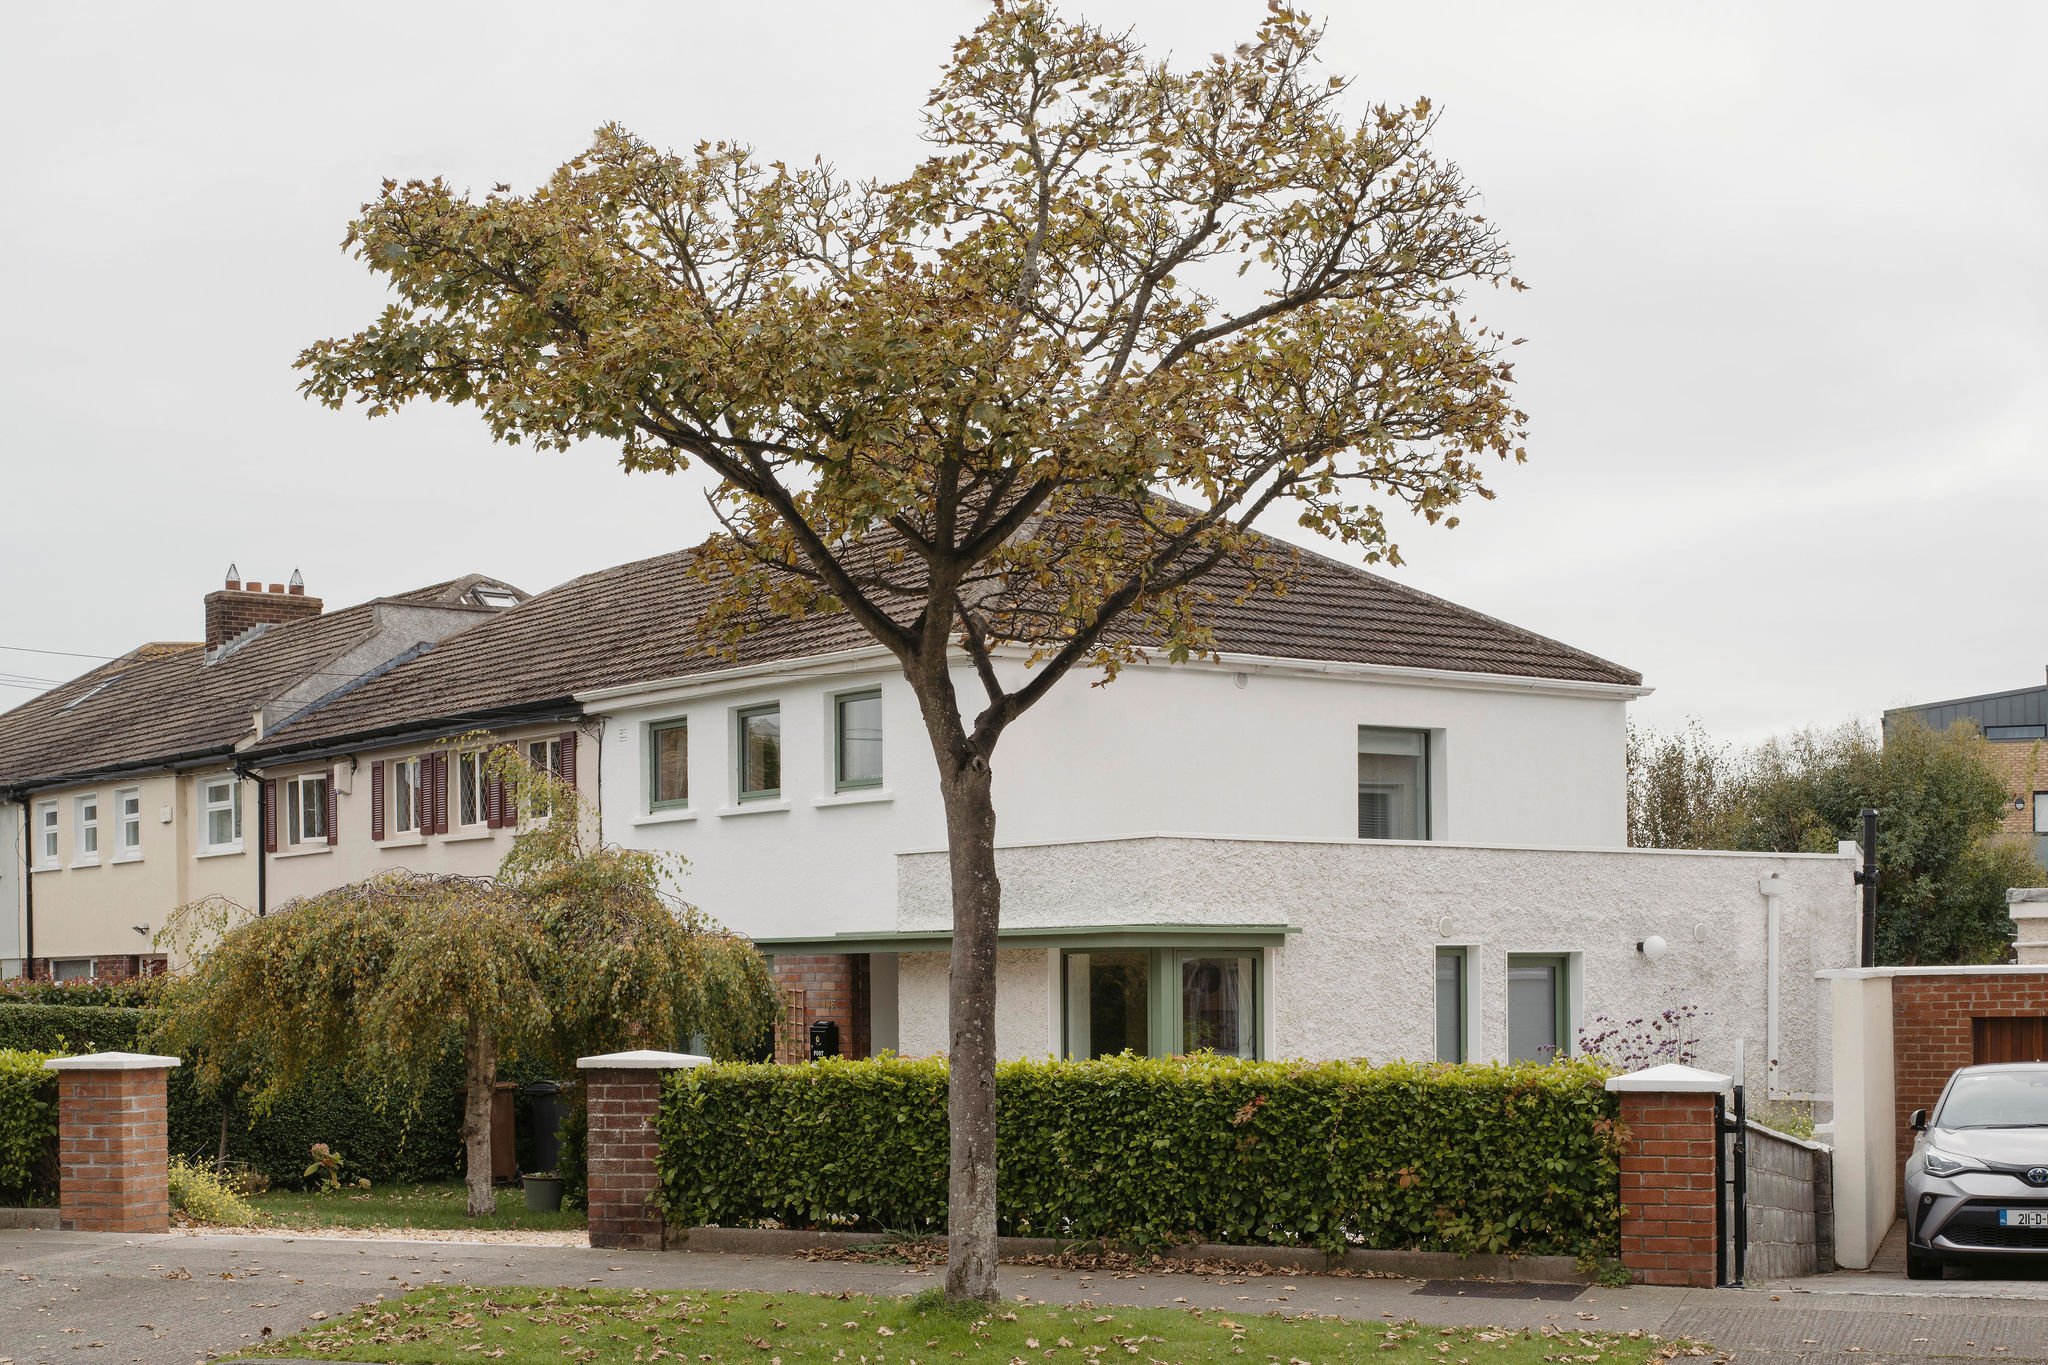
This brick and dry-dashed semi-detached house in Raheny, Dublin was refurbished and extended by our domestic architecture practice to create a more generous, functional and connected home for a young family.
The existing house had previously been extended into a converted garage, but the resulting layout left the kitchen poorly organised and the dining area constrained. At the rear, the kitchen and dining spaces opened onto a wedge-shaped, south-facing garden via a stepped timber deck that was no longer fit for purpose.
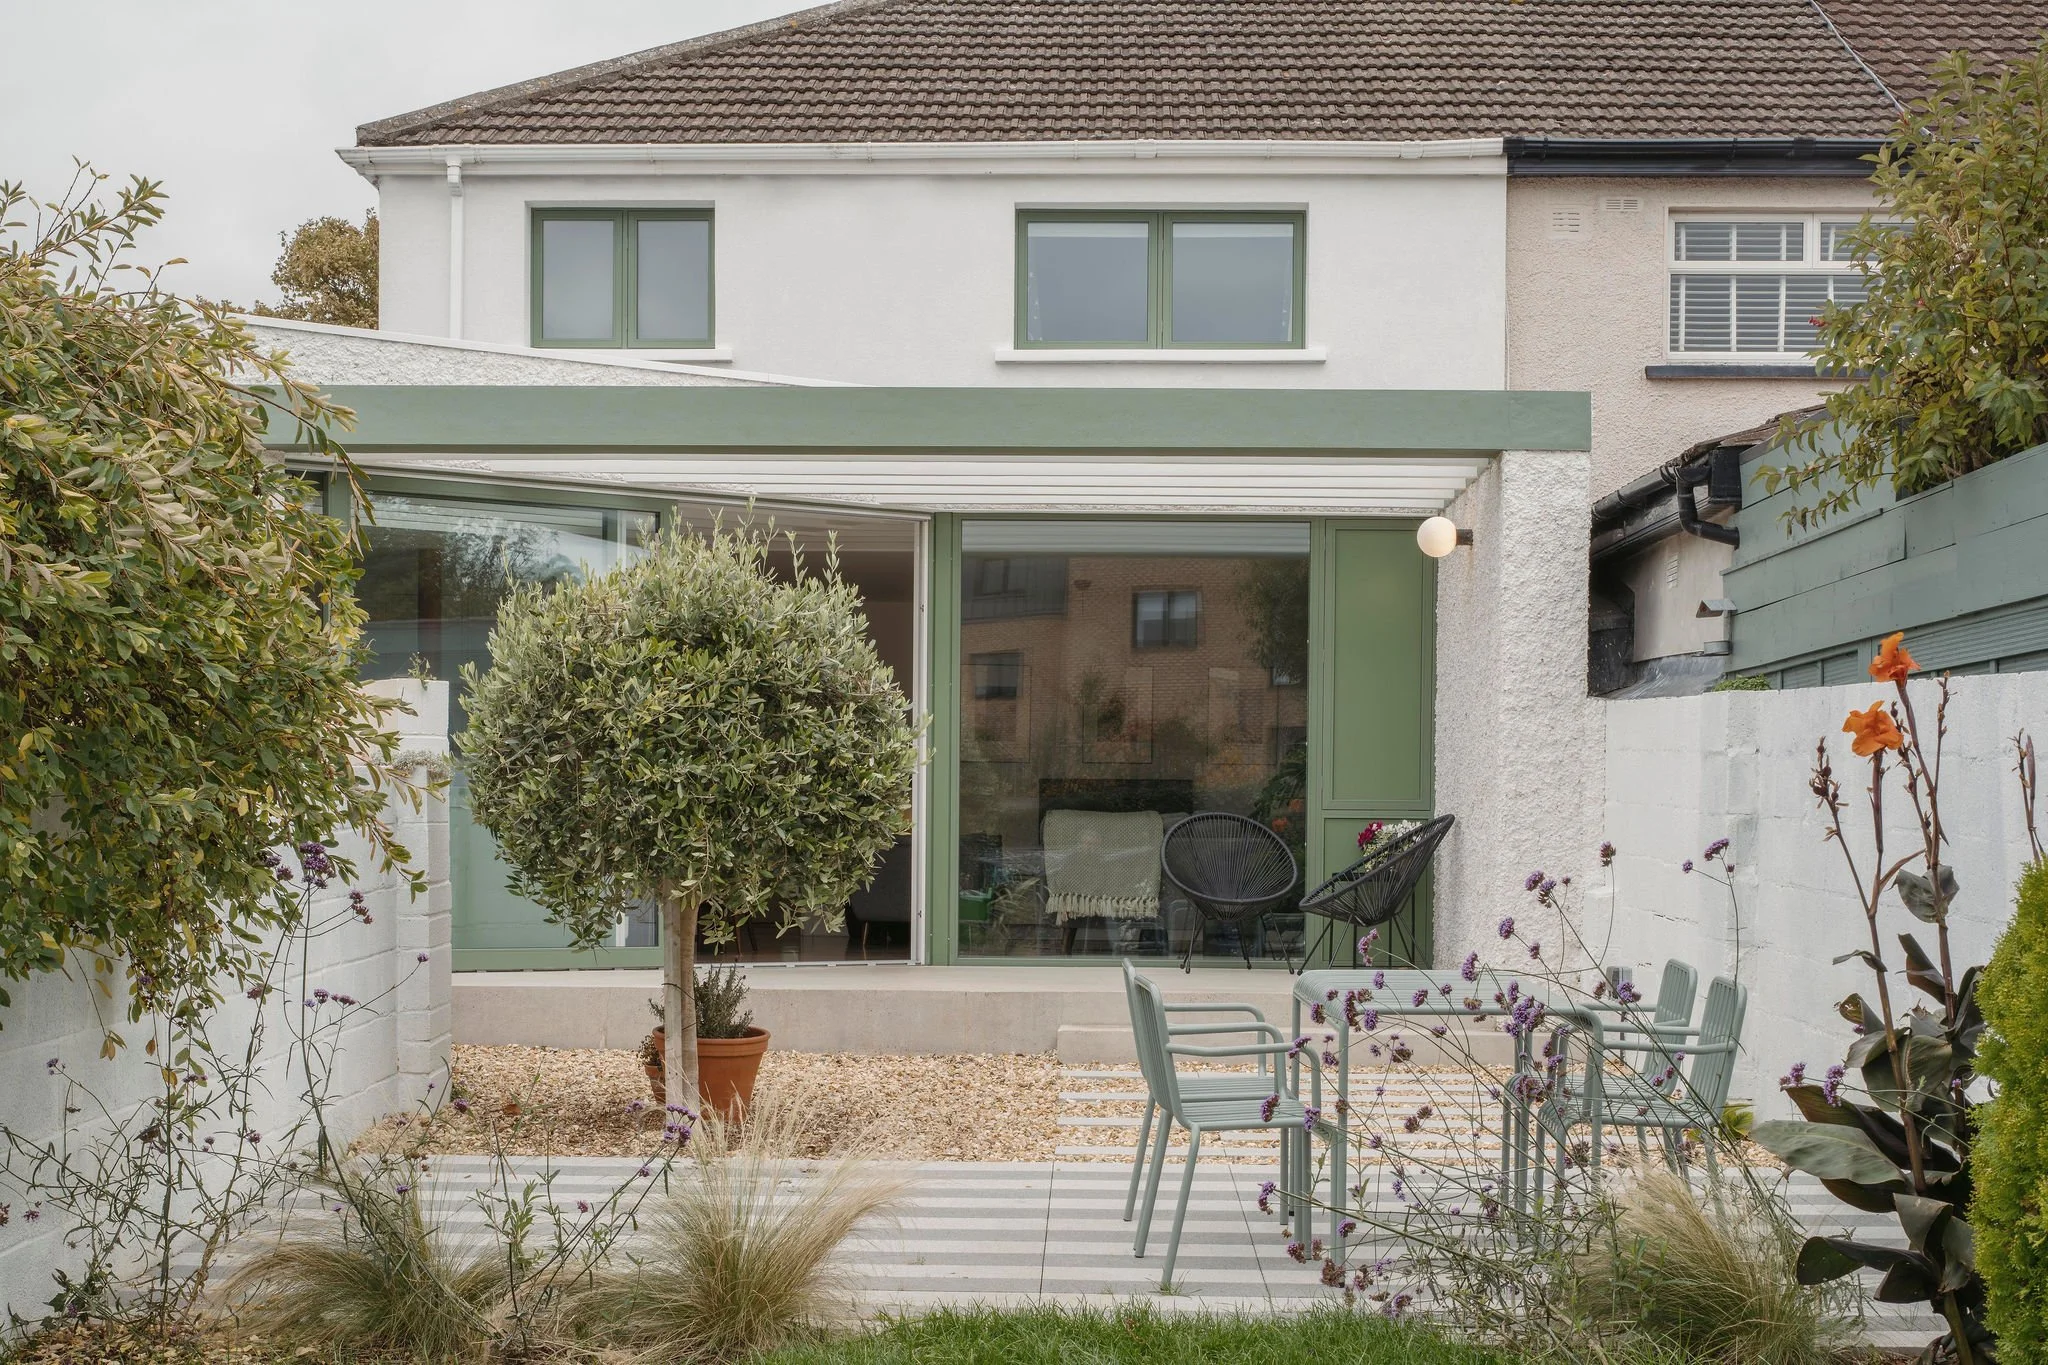
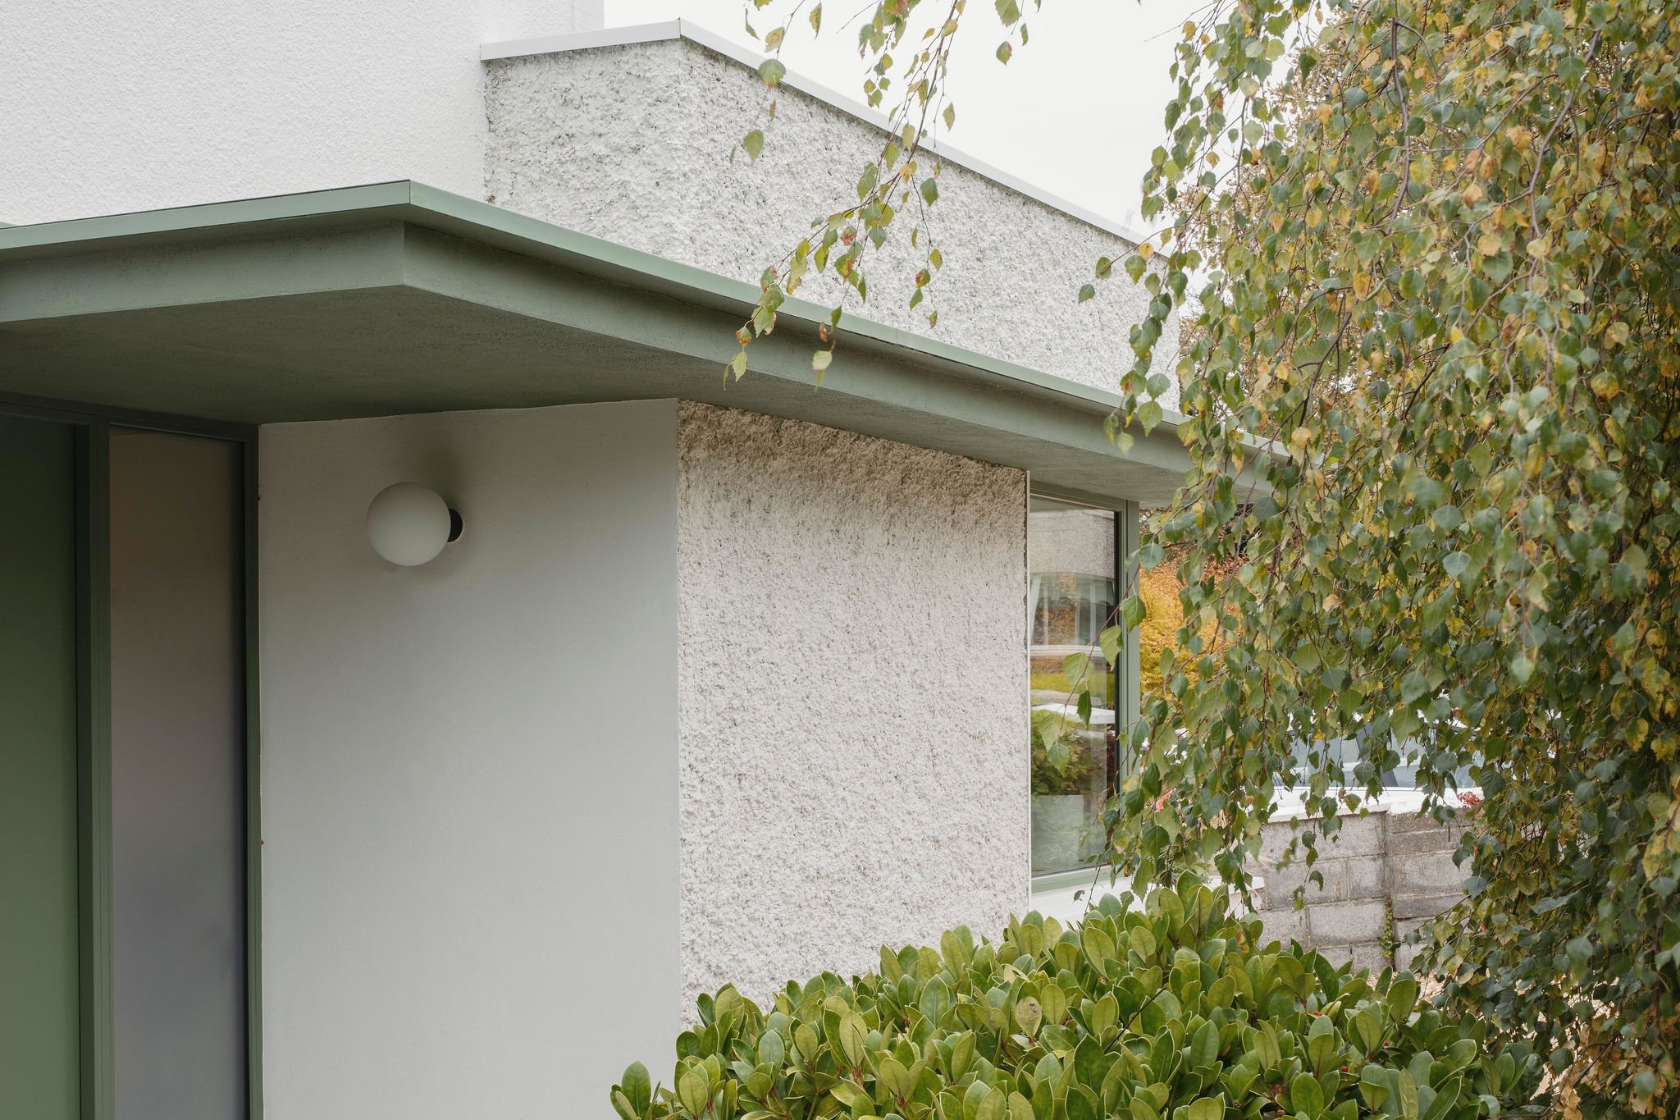
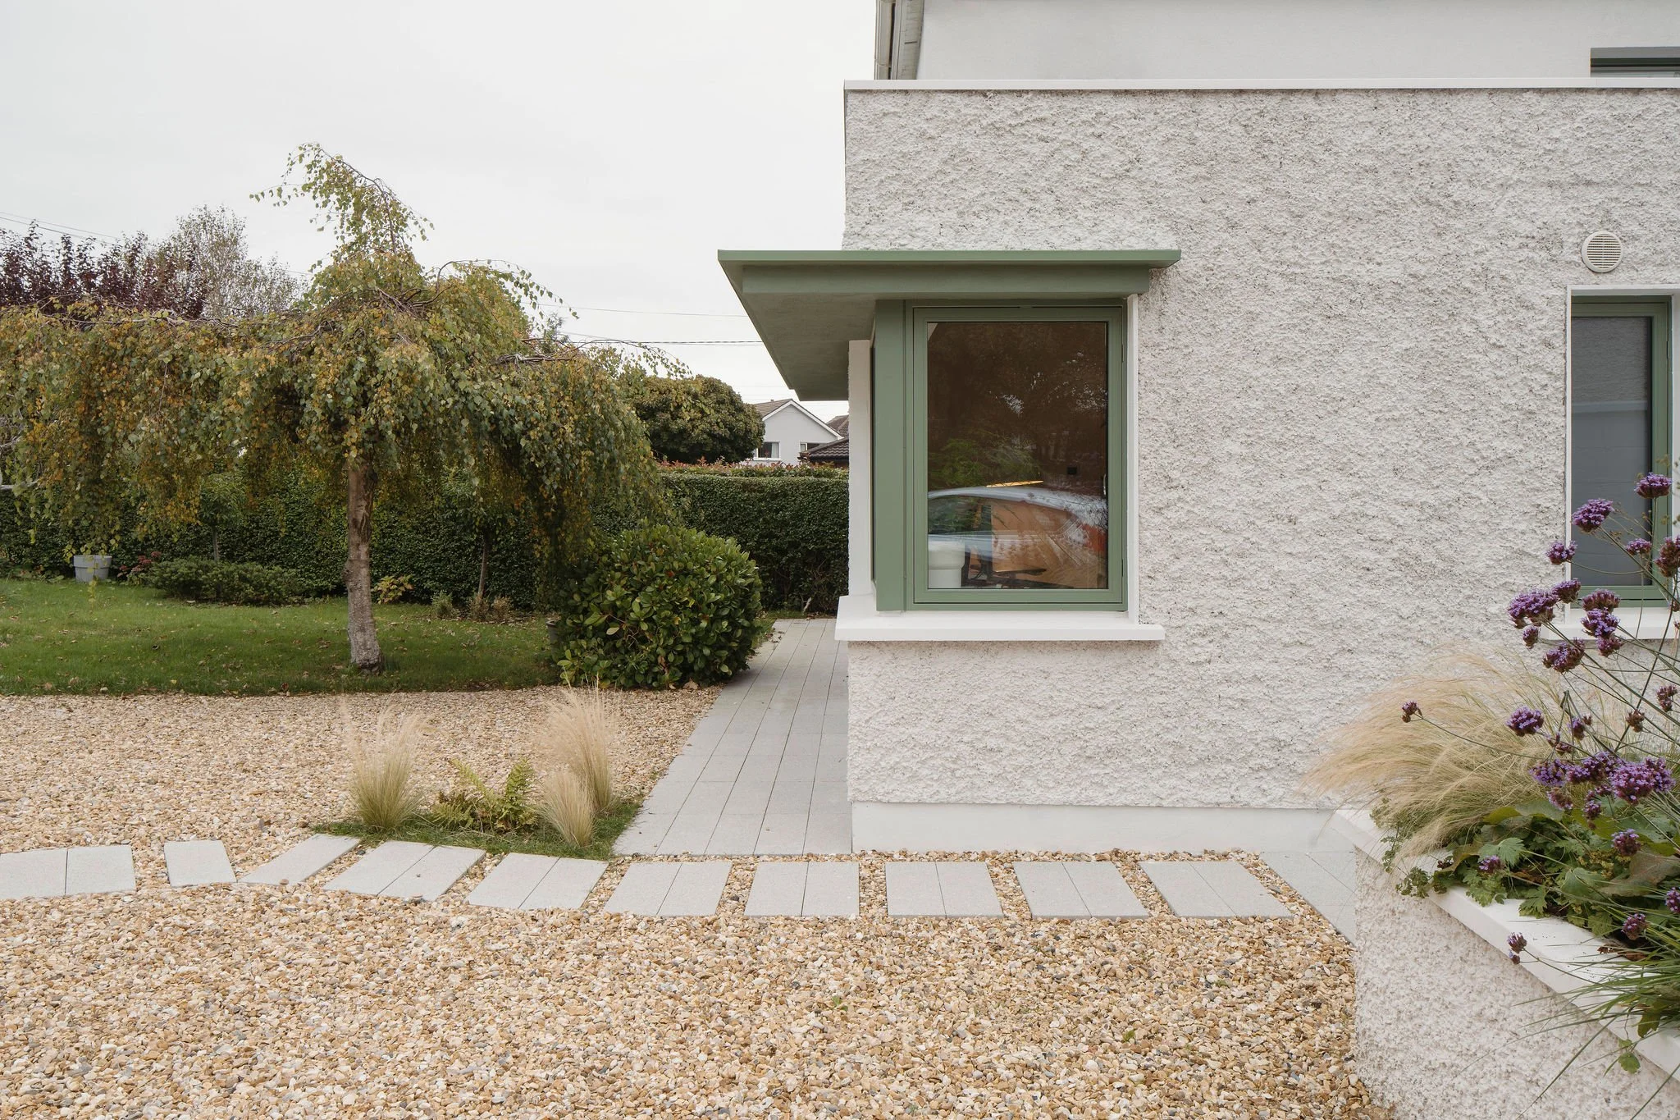
The brief was to improve the existing house while creating additional space and a stronger connection between the interior and the garden. Two carefully considered additions were introduced as part of the house extension and renovation. A small front extension provides a dedicated home office and a new entrance canopy, while a folded rear extension responds to the irregular shape of the garden.
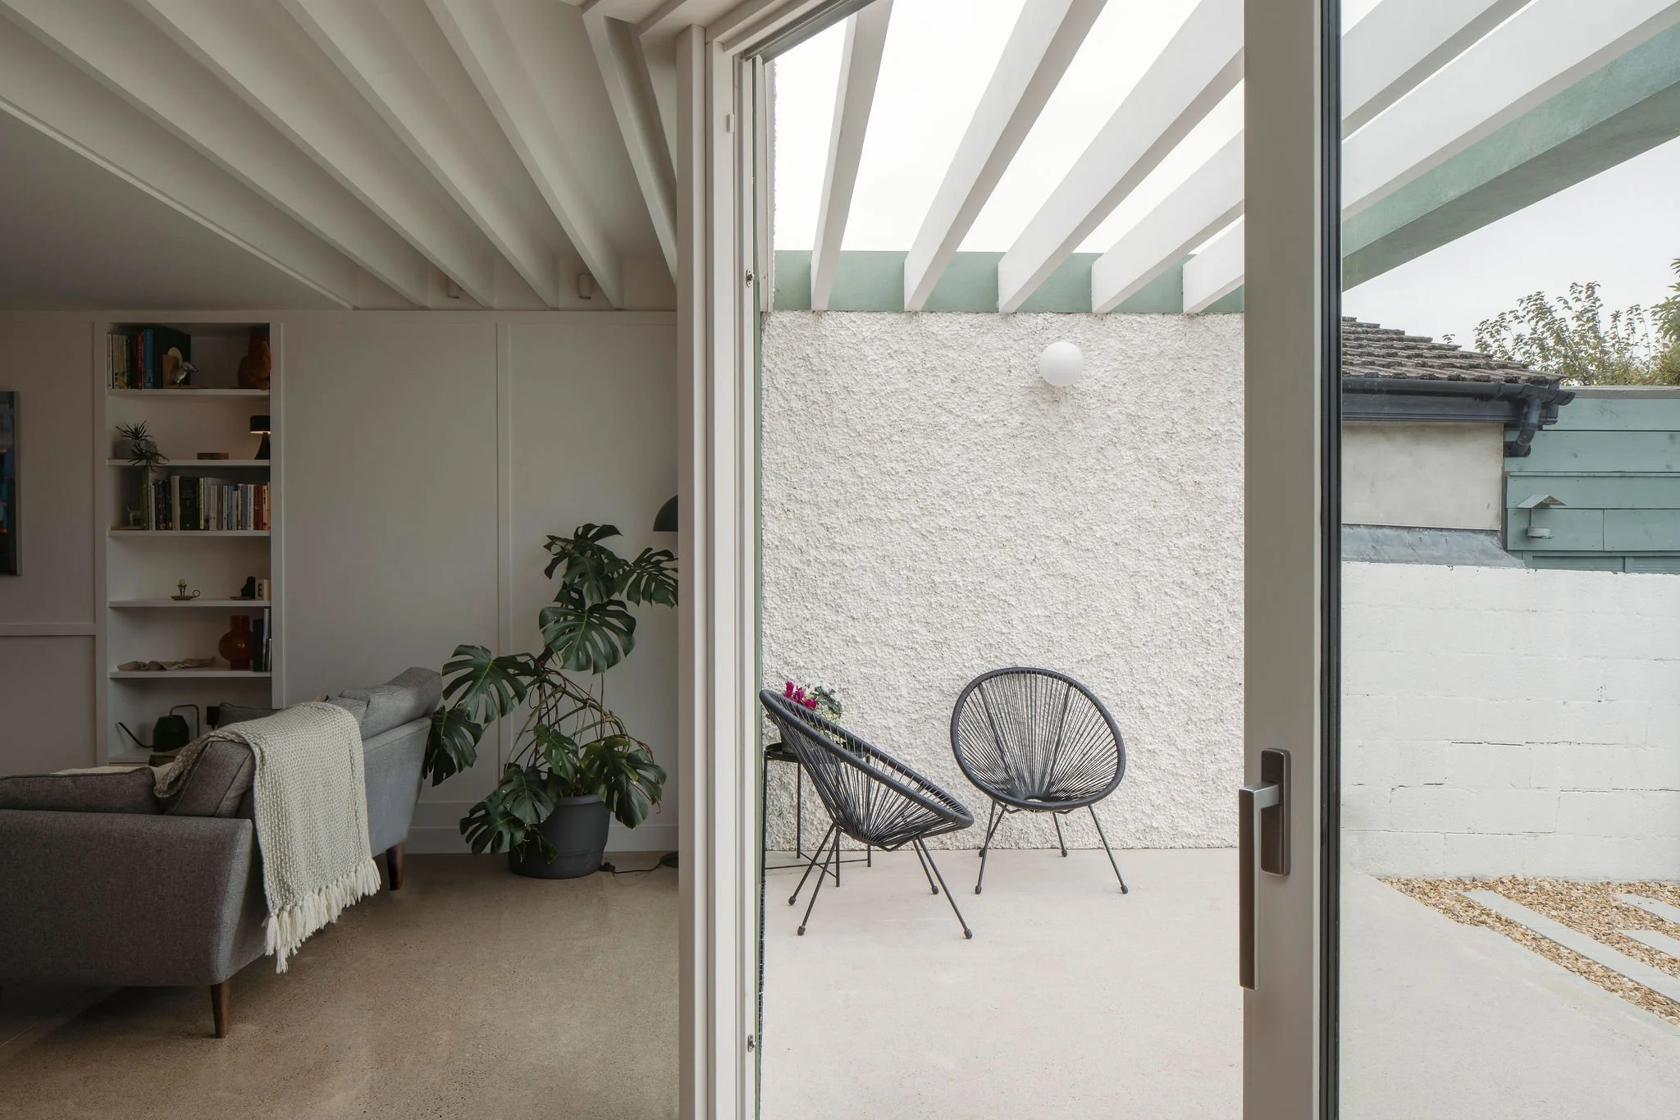
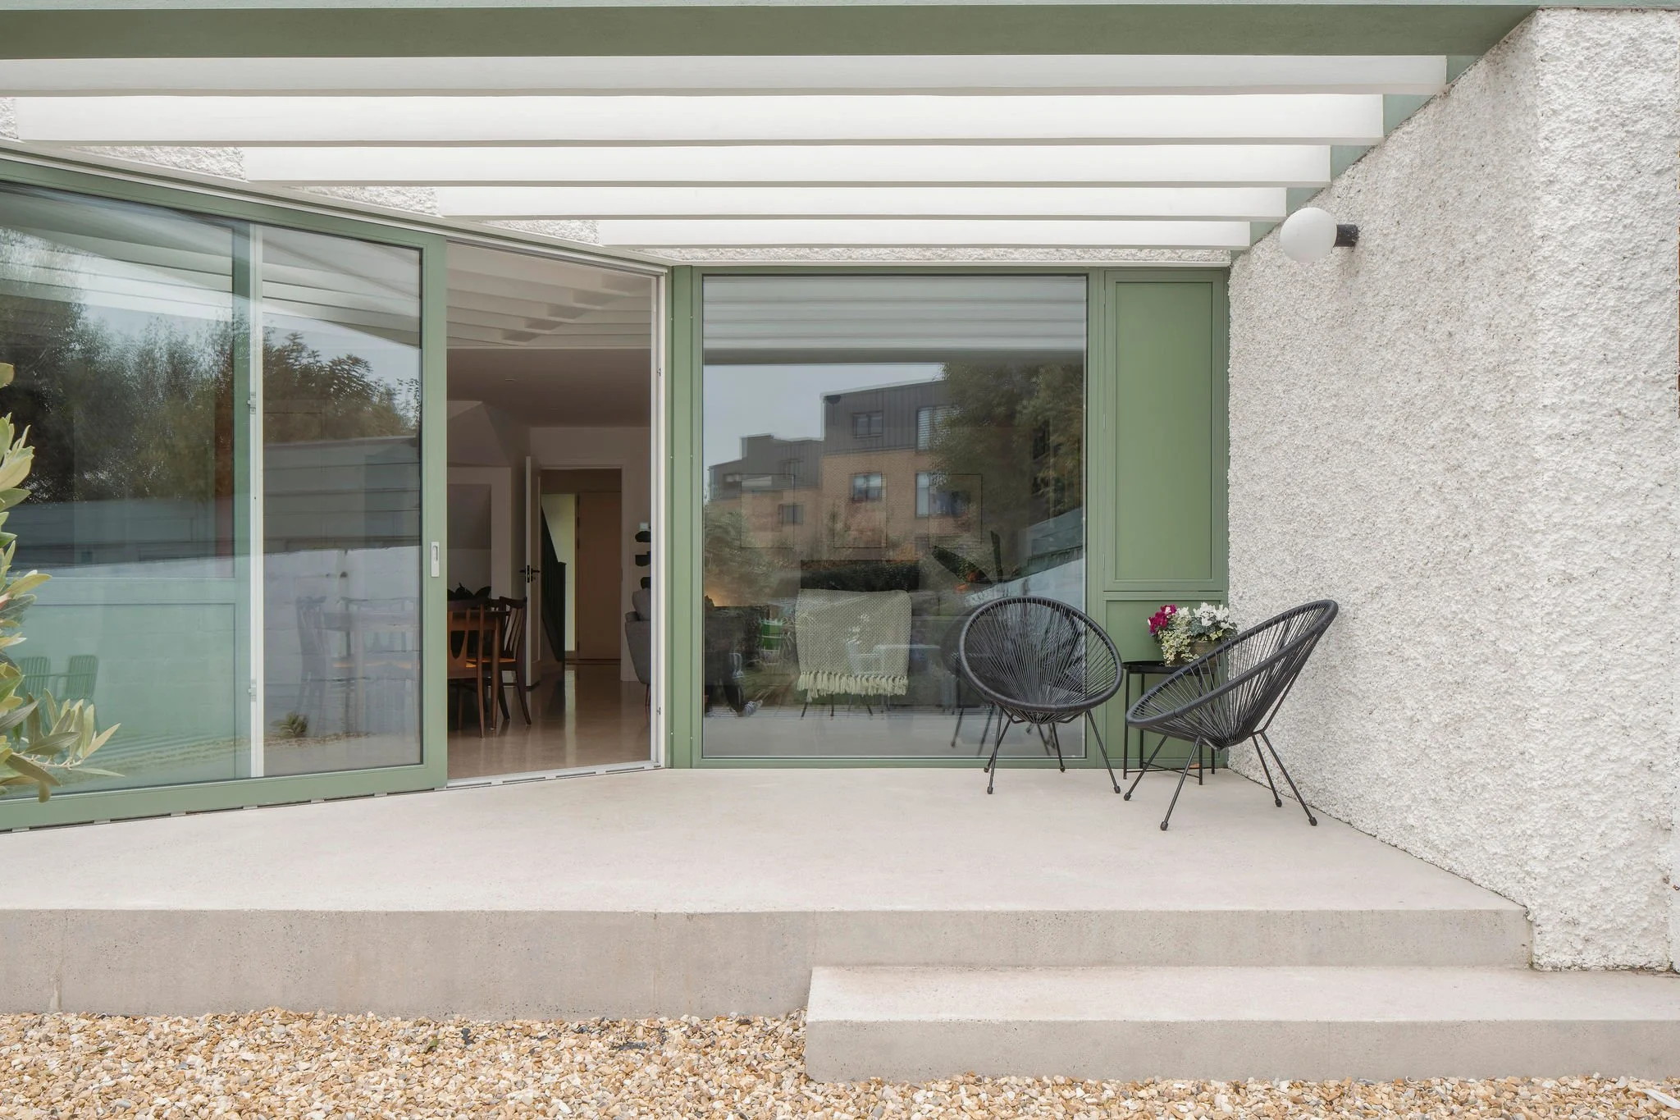
The rear extension is cranked in plan to maximise the available garden space and creates a raised south-facing patio beneath an external pergola. The pergola provides solar shading while establishing a sheltered outdoor room that extends the living space into the garden.
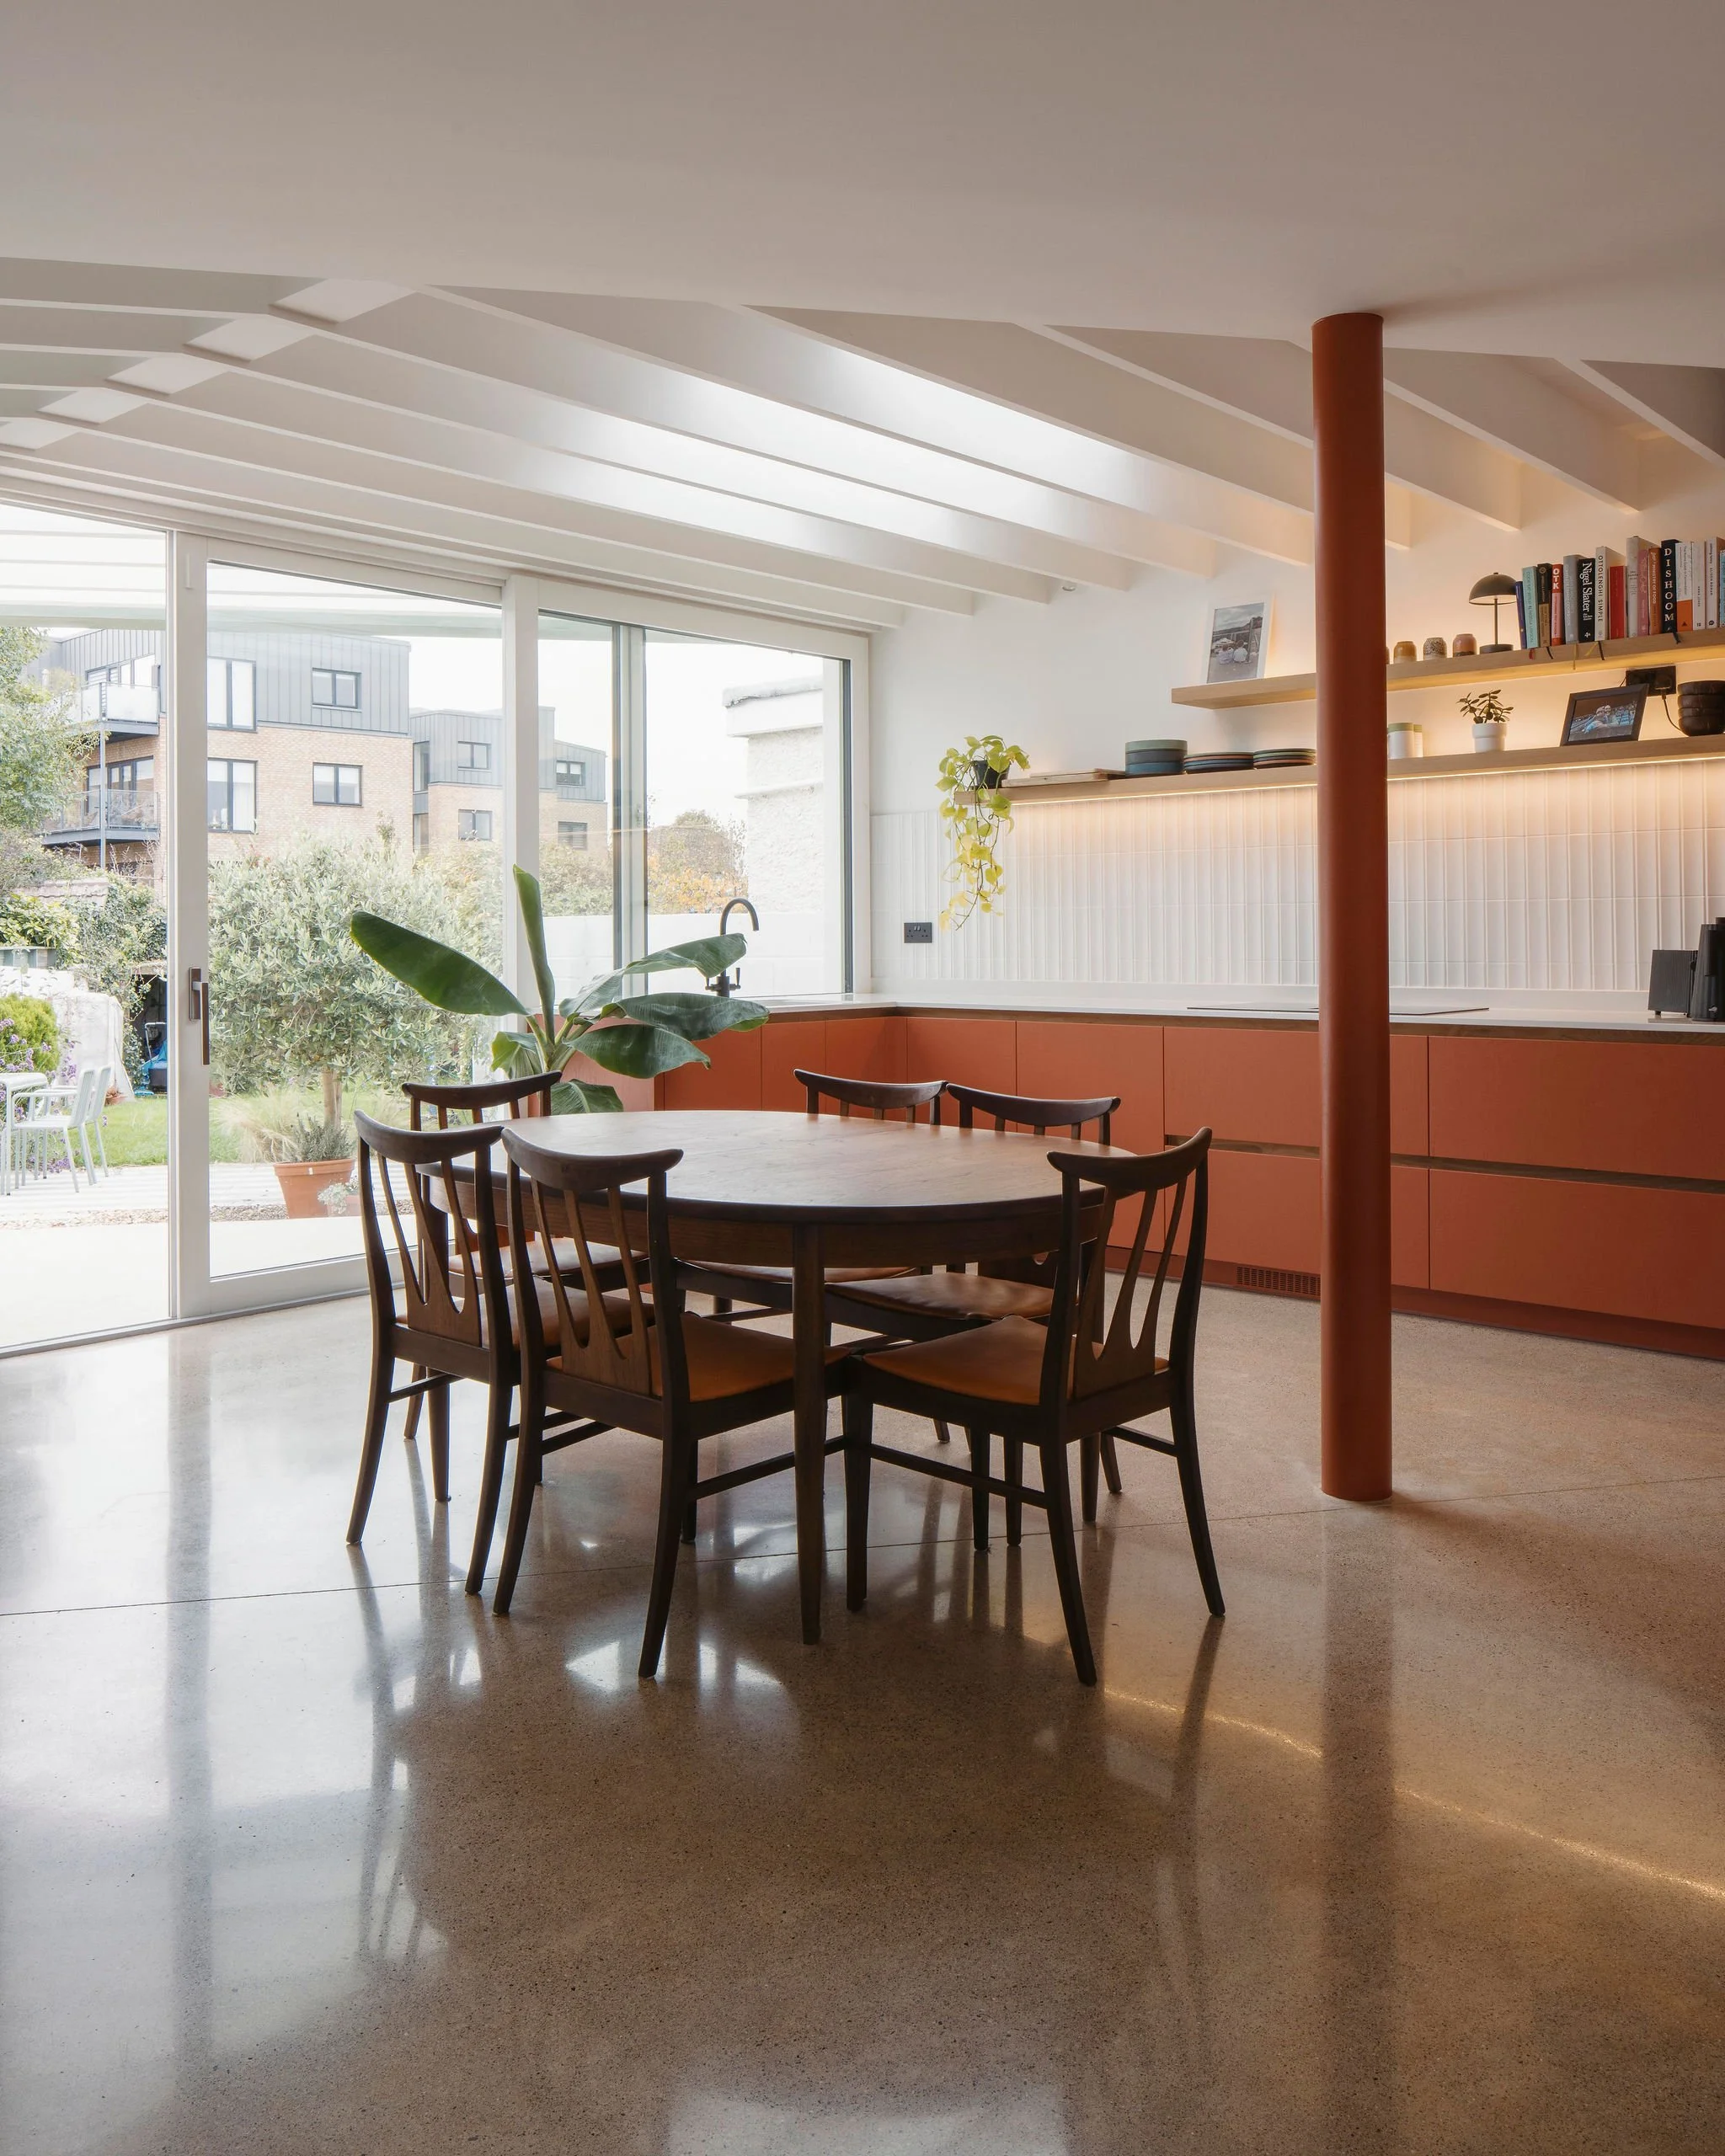
A circular column carries the corner of the original house and acts as a pivot point for the cranked extension, creating a clear architectural relationship between the existing building and the new addition.
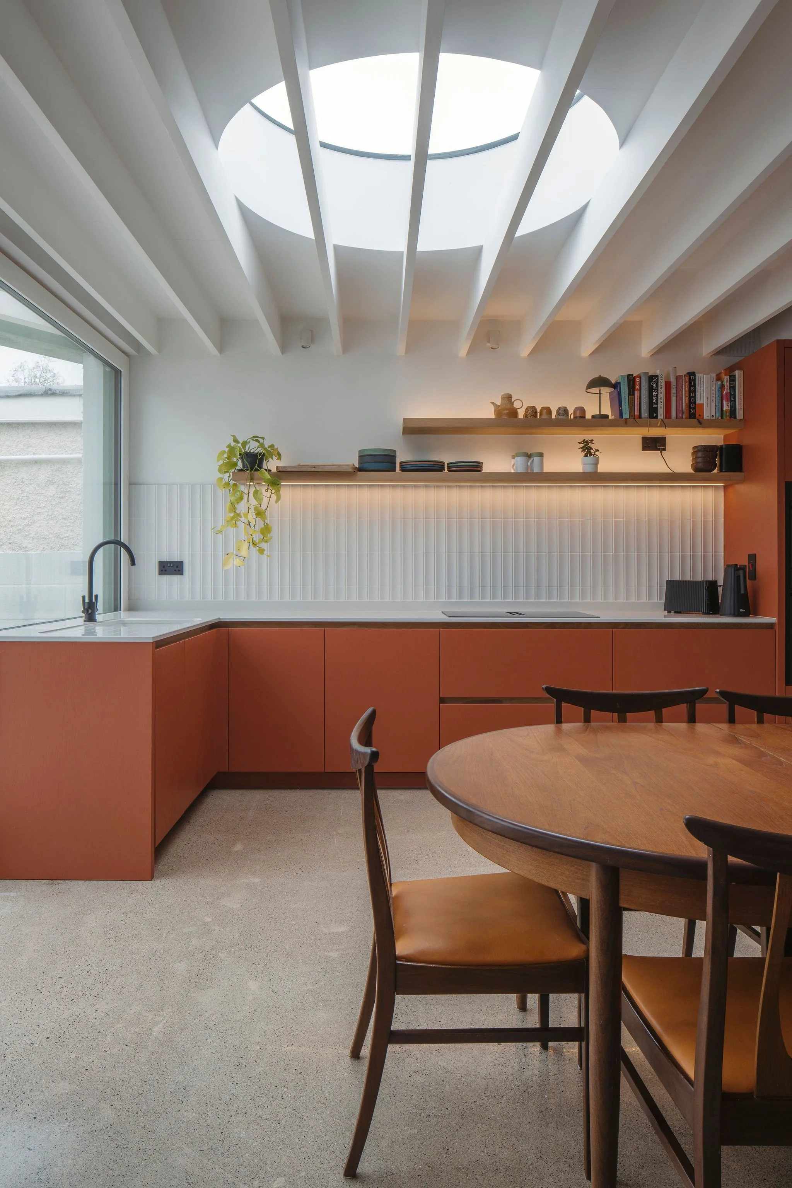
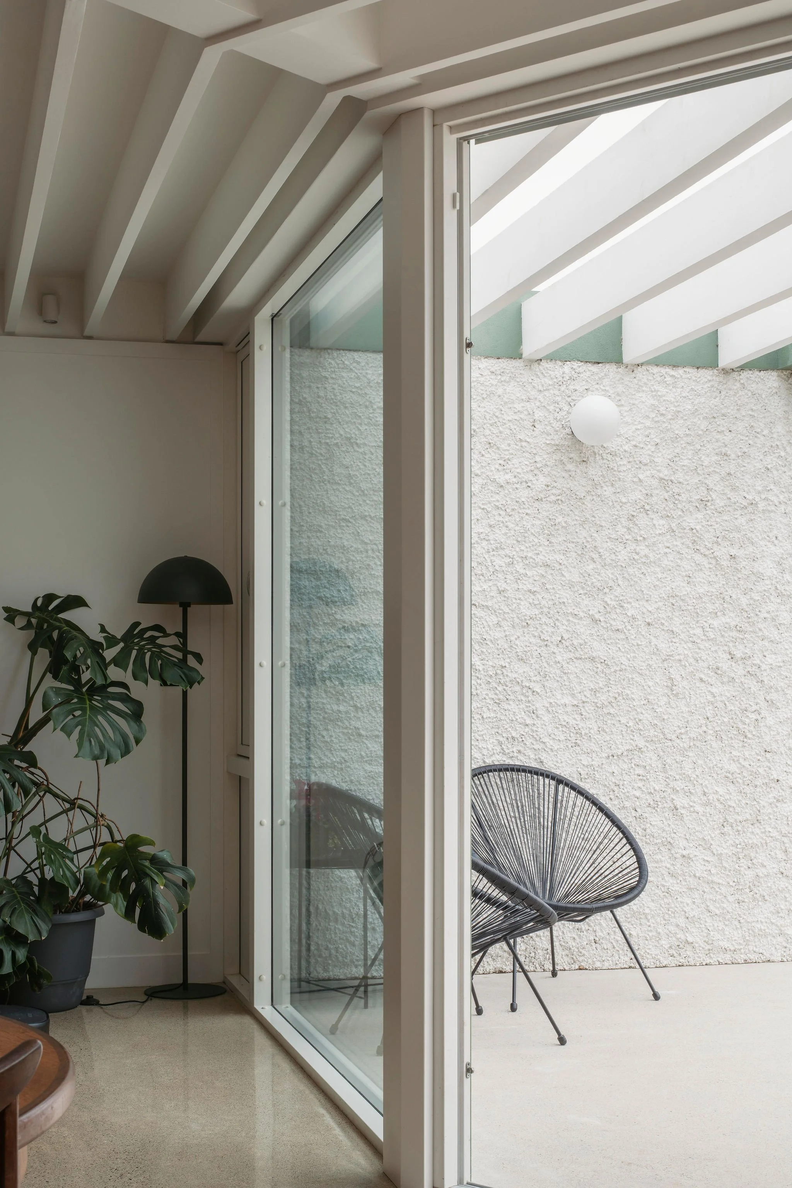
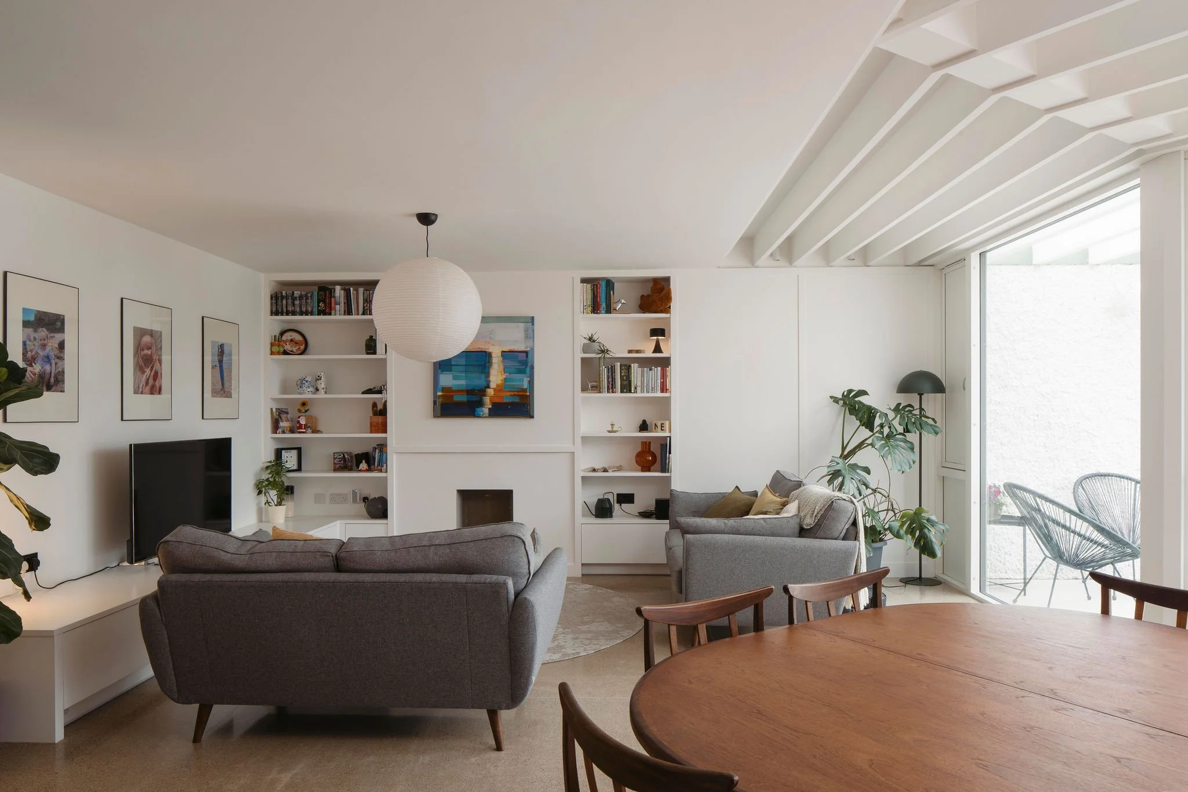
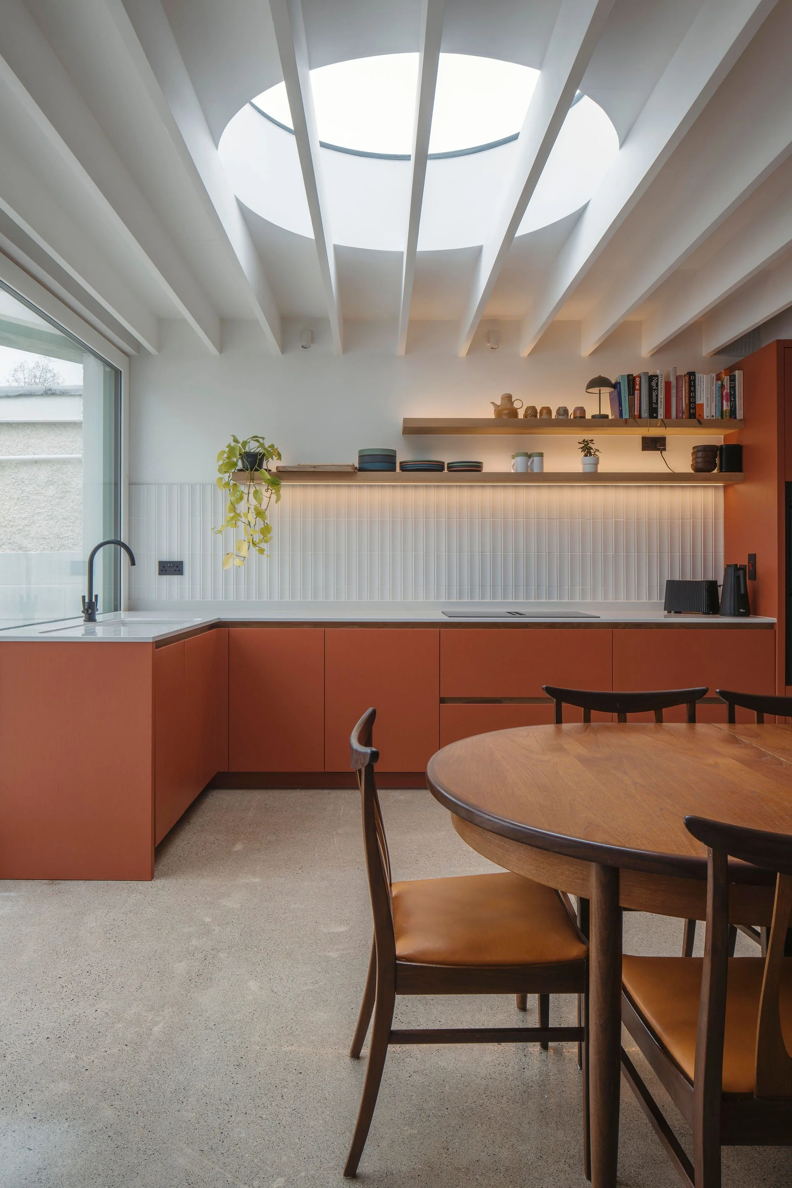
The exposed joists of the external pergola are repeated internally, strengthening the visual connection between the house and garden. A circular rooflight brings natural light into the centre of the extension and reinforces the geometry of the interior.
Colour is an important element of the design, both inside and out. Simple external forms are complemented by green glazed entrance and garden canopies, while a bold orange kitchen provides a strong focal point within the new living space.
A continuous polished concrete floor runs from the new front entrance through the ground floor and out towards the raised rear terrace, creating a sense of continuity between the existing house, new extension and garden.
Type- Domestic Architecture / Residential Extension / House Renovation
Location: Raheny, Dublin 5
Status: Complete
Architects: Architectural Farm
Engineer: RS Engineers
Photographs: Fionn McCann
Main Contractor: MSVI Construction
Kitchen: Mooney Kitchens